


Maintenance fees
$687.75
Locker
None
Exposure
-
Possession
-
Price per sqft
$432
Taxes
$1,789.45 (2025)
Outdoor space
Balcony, Patio
Age of building
44 years old
See what's nearby
Description
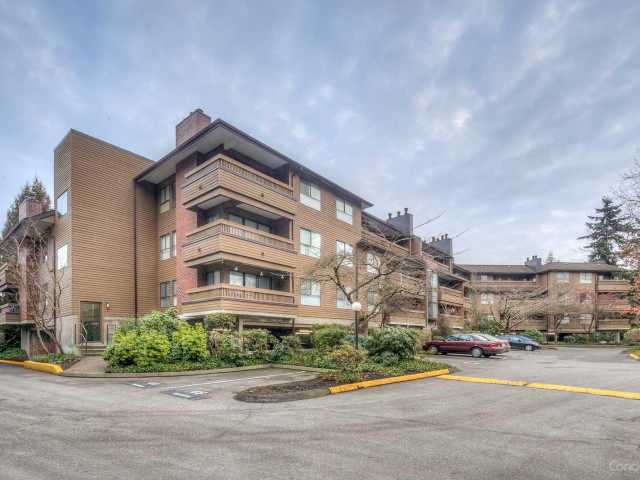
Rarely available Penthouse in Building D of Woodridge Estates in the Brighouse South Community. Well maintained solid building with a pro-active Strata. Woodridge Estates is located 10 minutes to Richmond Center, Richmond Community Center, Minoru Park, Great Transit and City Hall. Ferris Elementary and Richmond Secondary are close. Check out the Floor Plan of this spacious 2 Bedroom. The Kitchen is flooded with Sunlight from a giant Skylight, with a walkthrough to the Dinning area, and comfortable Living room with Fireplace. This Condo has been used for Family visits to Vancouver and local Shopping. One Family owned since 2015 with very little wear and tear. Fresh paint and always clean. New Gym Equipment in the works! Please book your showing with Touchbase. See You There!
Broker: Parallel 49 Realty
MLS®#: R3158876
Property details
Neighbourhood:
Parking:
Yes
Parking type:
Carport
Property type:
Condo Apt
Heating type:
Baseboard,
Style:
Apartment/Condo
Ensuite laundry:
No
MLS Size:
922 sqft
Listed on:
Aug 25, 2026
Show all details
Rooms
| Name | Size | Features |
|---|---|---|
Foyer | 5.00 x 6.75 ft | |
Kitchen | 7.08 x 8.00 ft | |
Living Room | 12.00 x 15.58 ft |
Show all
Instant estimate:
orto view instant estimate
$14,194
lower than listed pricei
High
$399,602
Mid
$383,806
Low
$371,494
Have a home? See what it's worth with an instant estimate
Use our AI-assisted tool to get an instant estimate of your home's value, up-to-date neighbourhood sales data, and tips on how to sell for more.
Bike Storage
Sauna
Visitor Lounge
Outdoor Pool
Included in Maintenance Fees
Water
Garbage Pickup
Gardening
Hot Water
Management
Recreation Facility

1/12
$429,000
4 days
2BD
2BA
1 Parking
937 sqft
Maint. Fee $653
MLS#: R3177511
Keller Williams Bold Realty

1/14
$389,000
70 days
2BD
1BA
1 Parking
961 sqft
Maint. Fee $543
MLS#: R3155577
Royal LePage West Real Estate Services

1/16
$399,900
37 days
2BD
1BA
1 Parking
834 sqft
Maint. Fee $542
MLS#: R3167303
RE/MAX Austin Kay Realty

1/21
$399,000
82 days
1BD
1BA
1 Parking
834 sqft
Maint. Fee $439
MLS#: R3152027
eXp Realty
