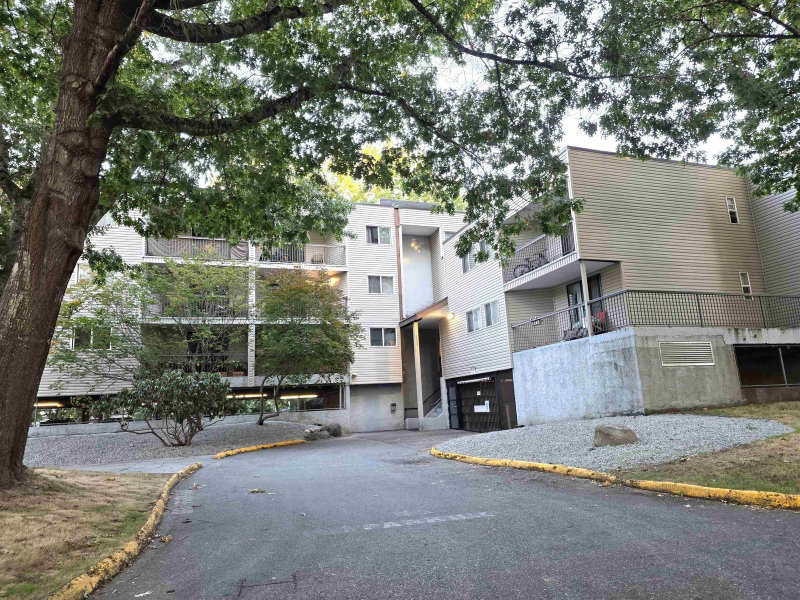
312 - 8391 Bennett Road, Richmond

312 - 8391 Bennett Road
+13
2
 bed
1
 bath
1
 parking
834
 sqft
Condo Apt
* This unit size is calculated from condos.ca data
$399,900
For Sale
61 days
 on site
$399,900
* This unit size is calculated from condos.ca data
Click to open the pre-gallery to get the direction
Maintenance fees
$542.14
Locker
None
Exposure
-
Possession
-
Price per sqft
$479
Taxes
$1,598.64 (2026)
Outdoor space
-
Age of building
47 years old
See what's nearby
Description
TOP FLOOR 2 bedroom, 1 bath condo w/ 834 SF of spacious living in a excellent Central Rmd neighbourhood! This SE corner home only has 1/4 of its walls shared with another unit. Features fresh paint, brand new carpets, lighting, galley kitchen, newer stove, bonus in-suite storage room and a large east-facing balcony. The pet and rental friendly complex is well maintained with upgraded roof, elevators, windows and easy to maintain vinyl siding. All this is within walking distance to transit, the Canada Line, Richmond Centre Mall, the Minoru Centre for Active Living, General Currie Elementary and Palmer Secondary. Parking and lockers available for rent from strata. A fantastic opportunity for 1st time buyers, downsizers or investors in an excellent commuter location.
Broker: RE/MAX Austin Kay Realty
MLS®#: R3167303
Property details
Parking:
Yes
Parking type:
Drive Way
Property type:
Condo Apt
Heating type:
Electric
Style:
Apartment/Condo
Ensuite laundry:
No
MLS Size:
834 sqft
Listed on:
Sep 18, 2026
Show all details
Rooms
NameSizeFeatures
Living Room
11.58 x 14.42 ft
Dining Room
8.42 x 9.33 ft
Kitchen
8.00 x 10.33 ft
Show all
Instant estimate:
orto view instant estimate
$22,698
lower than listed price
i
High
$392,726
Mid
$377,202
Low
$365,102
Have a home? See what it's worth with an instant estimate

Use our AI-assisted tool to get an instant estimate of your home's value, up-to-date neighbourhood sales data, and tips on how to sell for more.

Included in Maintenance Fees

Water
Garbage Pickup
Gardening
Hot Water
Management
Garden Glen

Garden Glen

8391 Bennett Rd

For sale 1
|
For rent 0
222 - 8231 Granville Avenue
1/29
$438,000
163 days
222 - 8231 Granville Avenue
2BD
1BA
1 Parking
772 sqft
Maint. Fee $370
MLS#: R3133291
RE/MAX Crest Realty
163 days
112 - 8600 General Currie Road
1/33
$415,000
23 days
112 - 8600 General Currie Road
1BD
1BA
1 Parking
733 sqft
Maint. Fee $495
MLS#: R3178658
Sutton Group Seafair Realty
23 days
212 - 8291 Park Road
1/20
$385,000
62 days
212 - 8291 Park Road
1BD
1BA
1 Parking
739 sqft
Maint. Fee $419
MLS#: R3167066
RE/MAX Crest Realty
62 days
207 - 8535 Jones Road
1/28
$399,800
41 days
207 - 8535 Jones Road
1BD
1BA
1 Parking
716 sqft
Maint. Fee $483
MLS#: R3173970
RE/MAX Westcoast

41 days

About 312 - 8391 Bennett Road

312 - 8391 Bennett Road is a Richmond condo for sale. It was listed at $399900 in September 2026 and has 2 beds and 1 bathroom. 312 - 8391 Bennett Road, Richmond is situated in City Centre | Brighouse, with nearby neighbourhoods in West Cambie, Thompson | Seafair | Blundell, Broadmoor | Shellmont | Gilmore and East Cambie.

Looking for your next favourite place to eat? There is a lot close to 8391 Bennett Rd.Grab your morning coffee at Tim Hortons located at 6551 Road. Groceries can be found at Kumare Kafe & Bakery which is only a 4 minute walk and you'll find Dr Qi Zhang Dental Office a short walk as well. For those days you just want to be indoors, look no further than Richmond Art Gallery to keep you occupied for hours. If you're in the mood for some entertainment, Children's Theatre of Richmond is not far away from Garden Glen. Nearby schools include: Cook Community Garden and Garden City Community Park. Love being outside? Look no further than Park and General Currie Neighbourhood School Park, which are both only steps away.

Living in this City Centre | Brighouse condo is easy. There is also Granville Ave / St. Albans Rd Eastbound Bus Stop, nearby, with route Brighouse Station / Four Road nearby.

mls reciprocity

Disclaimer: This representation is based in whole or in part on data generated by the Chilliwack & District Real Estate Board, Fraser Valley Real Estate Board or Greater Vancouver REALTORS® which assumes no responsibility for its accuracy. MLS®, REALTOR® and the associated logos are trademarks of The Canadian Real Estate Association.