


Maintenance fees
$652.70
Locker
None
Exposure
-
Possession
-
Price per sqft
$458
Taxes
$1,826.17 (2025)
Outdoor space
-
Age of building
42 years old
See what's nearby
Description
Discover comfort and convenience in this spacious 2 bed, 2 bath home at Canterbury Court in central Richmond. Overlooking a tranquil courtyard, this bright unit offers a smart layout with a charming wood-burning fireplace and recent updates such as brand new flooring, baseboards and lighting. Enjoy top-notch amenities: indoor pool, hot tub, sauna, and fitness centre. Walkable to SkyTrain, Richmond Centre, shops, dining, parks, and more. Located in the Ferris Elementary and Richmond Secondary catchment. Enjoy the rare, dual convenience of insuite laundry as well as a laundry facility on the first floor. 1 secure parking included. Bonus: The unit directly across the hall is also for sale—ideal for extended family or investment potential!
Broker: Keller Williams Bold Realty
MLS®#: R3177511
Property details
Neighbourhood:
Parking:
Yes
Parking type:
Detached Garage
Property type:
Condo Apt
Heating type:
Baseboard,
Style:
Apartment/Condo
Ensuite laundry:
No
MLS Size:
937 sqft
Listed on:
Oct 21, 2026
Show all details
Rooms
| Name | Size | Features |
|---|---|---|
Primary Bedroom | 13.75 x 10.50 ft | |
Bedroom | 12.33 x 8.50 ft | |
Living Room | 18.25 x 12.67 ft |
Show all
Instant estimate:
orto view instant estimate
$20,379
lower than listed pricei
High
$425,438
Mid
$408,621
Low
$395,513
Have a home? See what it's worth with an instant estimate
Use our AI-assisted tool to get an instant estimate of your home's value, up-to-date neighbourhood sales data, and tips on how to sell for more.
Guest Suites
Outdoor Patio
Sauna
Indoor Pool
Included in Maintenance Fees
Garbage Pickup
Gardening
Hot Water
Management
Recreation Facility


1/13
$439,000
20 days
2BD
2BA
1 Parking
956 sqft
Maint. Fee $668
MLS#: R3177512
Keller Williams Bold Realty

1/20
$449,000
19 days
2BD
2BA
2 Parking
1,005 sqft
Maint. Fee $450
MLS#: R3177758
Macdonald Realty Westmar
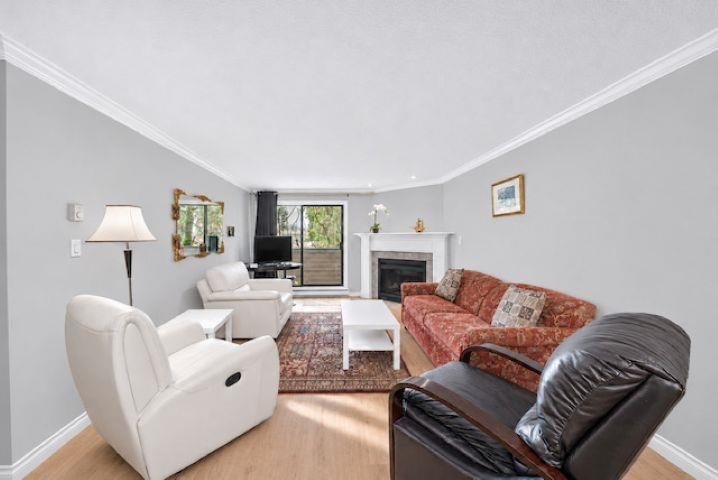
1/32
$468,000
1 day
2BD
1BA
1 Parking
956 sqft
Maint. Fee $504
MLS#: R3181568
RE/MAX Westcoast

1/23
$469,000
211 days
2BD
1BA
1 Parking
956 sqft
Maint. Fee $504
MLS#: R3110736
Regent Park Realty Inc.
