


Maintenance fees
$644.42
Locker
None
Exposure
-
Possession
-
Price per sqft
$492
Taxes
$1,669.36 (2025)
Outdoor space
-
Age of building
44 years old
See what's nearby
Description
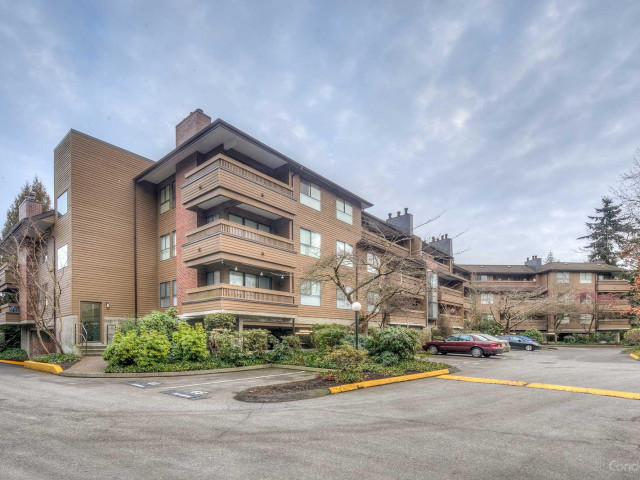
GREAT VALUE at Woodbridge Estates! This 2BR/1BA condo features an updated kitchen with brand new appliances, tasteful tile flooring and updated countertops that lead to a spacious dining area with unique archway access. Cozy up on rainy winter nights in front of the wood fireplace in the spacious living room. Large balcony faces the quiet, interior side of the complex and west facing for relaxing outdoors on sunny afternoons. Large, king-sized primary bedroom has a bay window seat plus second bedroom is great for a kid or an office. Recently updated bathroom plus side-by-side laundry with in suite storage. Great amenities w/ exercise centre and outdoor pool plus close to shopping, skytrain, Minoru Centre. 1 covered Pkg, 2 cats allowed, wheelchair access. Strata fee includes city utilities.
Broker: Oakwyn Realty Ltd.
MLS®#: R3184412
Open House Times
Saturday, Nov 21st
2:30pm - 4:00pm
Sunday, Nov 22nd
2:30pm - 4:00pm
Property details
Neighbourhood:
Parking:
Yes
Parking type:
Detached Garage
Property type:
Condo Apt
Heating type:
Baseboard,
Style:
Apartment/Condo
Ensuite laundry:
Yes
MLS Size:
852 sqft
Listed on:
Nov 17, 2026
Show all details
Rooms
| Name | Size | Features |
|---|---|---|
Foyer | 10.67 x 14.00 ft | |
Kitchen | 7.75 x 7.67 ft | |
Dining Room | 8.17 x 8.25 ft |
Show all
Instant estimate:
orto view instant estimate
$11,668
lower than listed pricei
High
$424,096
Mid
$407,332
Low
$394,266
Have a home? See what it's worth with an instant estimate
Use our AI-assisted tool to get an instant estimate of your home's value, up-to-date neighbourhood sales data, and tips on how to sell for more.
Bike Storage
Sauna
Visitor Lounge
Outdoor Pool
Included in Maintenance Fees
Garbage Pickup
Gardening
Hot Water
Management
Recreation Facility

1/12
$429,000
27 days
2BD
2BA
1 Parking
937 sqft
Maint. Fee $653
MLS#: R3177511
Keller Williams Bold Realty

1/21
$438,888
41 days
1BD
1BA
1 Parking
793 sqft
Maint. Fee $380
MLS#: R3173459
Royal LePage Sussex
1/16
$399,900
60 days
2BD
1BA
1 Parking
834 sqft
Maint. Fee $542
MLS#: R3167303
RE/MAX Austin Kay Realty

1/29
$438,000
162 days
2BD
1BA
1 Parking
772 sqft
Maint. Fee $370
MLS#: R3133291
RE/MAX Crest Realty
