23 - 8780 Bennett Road, Richmond

23 - 8780 Bennett Road
+15
3
 bed
3
 bath
2
 parking
1507
 sqft
Townhouse
* This unit size is calculated from condos.ca data
$899,000
For Sale
20 days
 on site
$899,000
* This unit size is calculated from condos.ca data
Click to open the pre-gallery to get the direction
Maintenance fees
$278.09
Locker
None
Exposure
-
Possession
-
Price per sqft
$597
Taxes
$3,241.63 (2025)
Outdoor space
Balcony, Patio
Age of building
33 years old
See what's nearby
Description
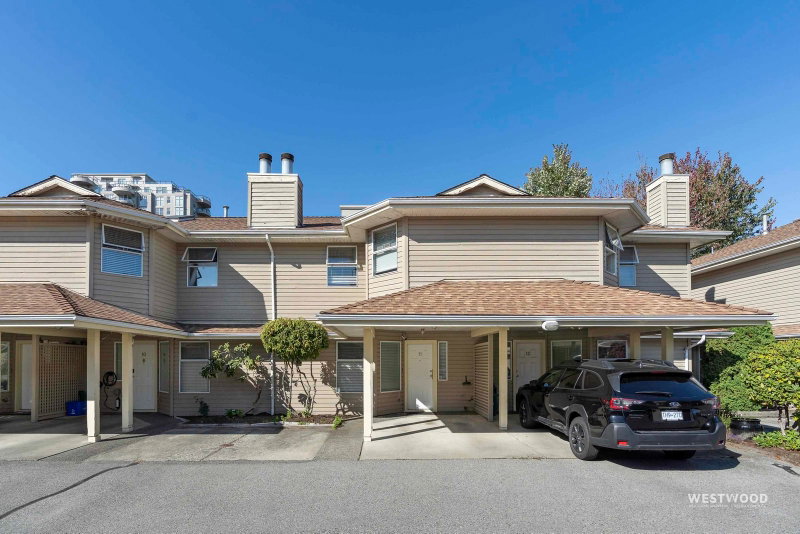
True Townhouse living (No unit above/below) in the heart of Richmond! Spacious & quiet corner unit >1,500 SF of living in one of Richmond's most convenient neighbourhoods. This 3 bed, 2.5 bath home features bathrooms on every floor, generously sized bedrooms, and a flexible layout ideal for growing or multi-generational families. Private fenced yard perfect for gardening, kids, or entertaining. The main floor bedroom and ground-level living area with bathroom can easily function as an additional bedroom, guest suite, or home office. Includes garage + additional parking stall (2 parking total). Well-maintained complex with updated roof, exterior paint, and fencing. Walking distance to shopping, restaurants, transit, schools, and everyday amenities.
Broker: Royal Pacific Riverside Realty Ltd.
MLS®#: R3142248
Open House Times
Sunday, Jul 26th
2:00pm - 3:45pm
Add to calendar
Property details
Parking:
2
Parking type:
Detached Garage
Property type:
Townhouse
Heating type:
Baseboard
Style:
Townhouse
Ensuite laundry:
No
MLS Size:
1507 sqft
Listed on:
Jul 2, 2026
Show all details
Rooms
NameSizeFeatures
Kitchen
10.42 x 11.00 ft
Dining Room
12.25 x 9.67 ft
Bedroom
9.00 x 9.00 ft
Show all
Instant estimate:
orto view instant estimate
$27,783
lower than listed price
i
High
$911,820
Mid
$871,217
Low
$839,031
Have a home? See what it's worth with an instant estimate

Use our AI-assisted tool to get an instant estimate of your home's value, up-to-date neighbourhood sales data, and tips on how to sell for more.

Indoor Child Play Area

Included in Maintenance Fees

Garbage Pickup
Gardening
Management

Winfield Gardens

Winfield Gardens

8780 Bennett Rd

For sale 2
|
For rent 0
15 - 7331 Heather Street
1/23
$899,000
37 days
15 - 7331 Heather Street
3BD
2BA
1 Parking
1,443 sqft
Maint. Fee $258
MLS#: R3135987
Dracco Pacific Realty
37 days
18 - 8711 Jones Road
1/27
$938,000
196 days
18 - 8711 Jones Road
3BD
3BA
2 Parking
1,584 sqft
Maint. Fee $400
MLS#: R3077164
RE/MAX City Realty

196 days
8555 Citation Drive
1/21
$918,000
85 days
8555 Citation Drive
3BD
2BA
0 Parking
1,416 sqft
Maint. Fee $392
MLS#: R3117038
Royal Pacific Realty Corp.
85 days
67 - 7831 Garden City Road
1/26
$920,000
16 days
67 - 7831 Garden City Road
4BD
3BA
2 Parking
1,416 sqft
Maint. Fee $439
MLS#: R3143338
RE/MAX Austin Kay Realty
16 days

About 23 - 8780 Bennett Road

23 - 8780 Bennett Road is a Richmond townhouse for sale. It has been listed at $899000 since July 2026. This 1507 sqft townhouse has 3 beds and 3 bathrooms. 23 - 8780 Bennett Road resides in the Richmond City Centre | Brighouse neighbourhood, and nearby areas include West Cambie, Broadmoor | Shellmont | Gilmore, East Cambie and Thompson | Seafair | Blundell.

Some good places to grab a bite are Queen's Gate, Red Bud Restaurant or Sea Fortune Restaurant. Venture a little further for a meal at one of City Centre | Brighouse neighbourhood's restaurants. If you love coffee, you're not too far from Blenz Coffee located at 9040 Blundell Rd. Groceries can be found at Swiftyz which is a 6-minute walk and you'll find Revolution Physiotherapy-Richard Truong Physio Therapy not far as well. If you're an outdoor lover, townhouse residents of 8780 Bennett Rd are not far from Park and Paulik Neighbourhood Park. Nearby schools include: Garden City Community Park and Cook Community Garden.

Transit riders take note, 8780 Bennett Rd is only steps away to the closest public transit Bus Stop (Southbound Garden City Rd @ Bennett Rd) with route Brighouse/ironwood/riverport.

mls reciprocity

Disclaimer: This representation is based in whole or in part on data generated by the Chilliwack & District Real Estate Board, Fraser Valley Real Estate Board or Greater Vancouver REALTORS® which assumes no responsibility for its accuracy. MLS®, REALTOR® and the associated logos are trademarks of The Canadian Real Estate Association.