


Maintenance fees
$283.89
Locker
None
Exposure
-
Possession
-
Price per sqft
$666
Taxes
$3,334.26 (2025)
Outdoor space
Balcony, Patio
Age of building
34 years old
See what's nearby
Description
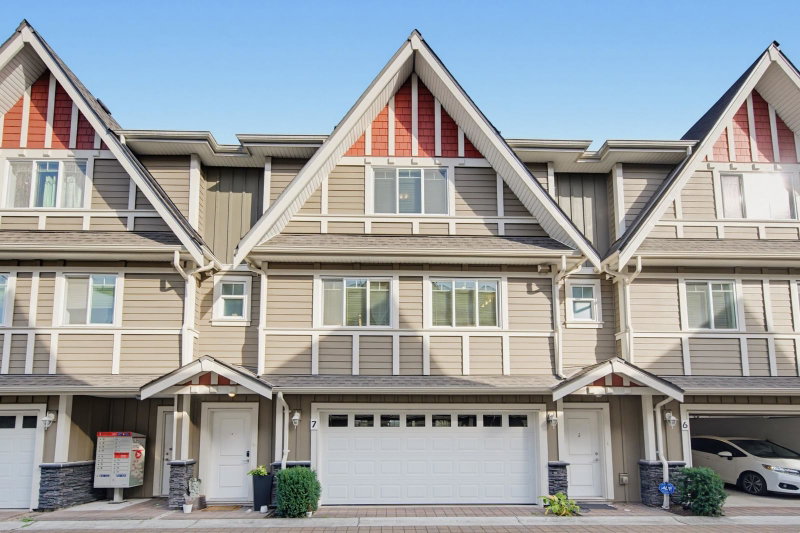
Great property for a growing family! Centrally located, this bright north, south, and east-facing corner townhouse offers a rare and spacious side yard—perfect for enjoying outdoor living while in a townhouse community. Featuring a functional layout with 1,484 sq.ft., 3 bedrooms, 2.5 bathrooms, and abundant natural light throughout. Conveniently within walking distance to Richmond Centre, shopping, transit, Garden City Park, and in the desirable school catchment of General Currie Elementary and Palmer Secondary. Additional highlights include fresh paint, updated lighting, a large side-by-side double garage, upgraded flooring, bathroom vanities, and countertops over the years. Well maintained by the owner and part of a well-managed strata with low strata fees.OpenHouse: Sep 19th 2-4pm
Broker: RE/MAX Crest Realty
MLS®#: R3153115
Property details
Neighbourhood:
Parking:
2
Parking type:
Detached Garage
Property type:
Condo Townhouse
Heating type:
Electric,
Style:
Townhouse
Ensuite laundry:
No
MLS Size:
1484 sqft
Listed on:
Aug 5, 2026
Show all details
Rooms
| Name | Size | Features |
|---|---|---|
Kitchen | 7.00 x 12.67 ft | |
Dining Room | 10.33 x 10.33 ft | |
Family Room | 8.08 x 10.92 ft |
Show all
Instant estimate:
orto view instant estimate
$51,665
lower than listed pricei
High
$979,972
Mid
$936,335
Low
$901,743
Have a home? See what it's worth with an instant estimate
Use our AI-assisted tool to get an instant estimate of your home's value, up-to-date neighbourhood sales data, and tips on how to sell for more.
Indoor Child Play Area
Included in Maintenance Fees
Garbage Pickup
Gardening
Management


1/23
$868,800
31 days
3BD
3BA
1 Parking
1,404 sqft
Maint. Fee $346
MLS#: R3169173
eXp Realty

1/29
$1,058,800
82 days
4BD
4BA
1 Parking
1,516 sqft
Maint. Fee $386
MLS#: R3152352
RE/MAX Crest Realty
1/30
$1,045,000
11 days
3BD
3BA
2 Parking
1,332 sqft
Maint. Fee $417
MLS#: R3174988
RE/MAX Westcoast

1/23
$899,000
132 days
3BD
2BA
1 Parking
1,443 sqft
Maint. Fee $258
MLS#: R3135987
Dracco Pacific Realty
