


Maintenance fees
$377.02
Locker
None
Exposure
-
Possession
-
Price per sqft
$674
Taxes
$3,282.83 (2025)
Outdoor space
-
Age of building
34 years old
See what's nearby
Description
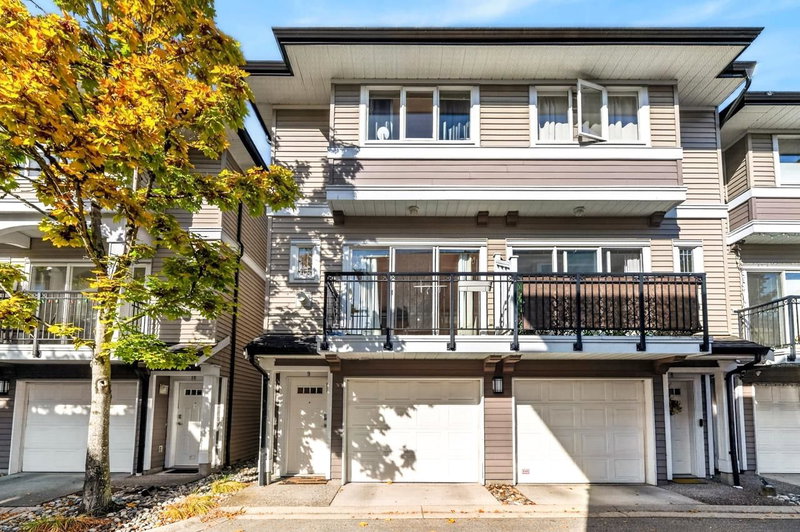
Welcome to this beautifully maintained 3-bedroom, 2.5-bathroom townhouse offering approximately 1,300 sq ft of comfortable living space. Perfect for families or professionals, this home combines thoughtful updates with functional design. Step inside to find a partially renovated interior featuring modern touches and a bright, open layout. The main living area flows seamlessly into the dining space, creating an inviting atmosphere for both everyday living and entertaining. Upstairs, you’ll find three well-sized bedrooms, including a spacious primary suite complete with its own ensuite bathroom. The additional bedrooms are ideal for children, guests, or a home office. Enjoy the convenience of a double car garage, providing ample parking.
Broker: Stonehaus Realty Corp.
MLS®#: R3176463
Property details
Neighbourhood:
Parking:
2
Parking type:
Detached Garage
Property type:
Condo Townhouse
Heating type:
Baseboard,
Style:
Townhouse
Ensuite laundry:
No
MLS Size:
1321 sqft
Listed on:
Oct 19, 2026
Show all details
Rooms
| Name | Size | Features |
|---|---|---|
Foyer | 6.25 x 10.50 ft | |
Living Room | 15.25 x 11.42 ft | |
Dining Room | 8.25 x 8.00 ft |
Show all
Instant estimate:
orto view instant estimate
$43,180
lower than listed pricei
High
$886,180
Mid
$846,720
Low
$815,438
Have a home? See what it's worth with an instant estimate
Use our AI-assisted tool to get an instant estimate of your home's value, up-to-date neighbourhood sales data, and tips on how to sell for more.
Guest Suites
Included in Maintenance Fees
Garbage Pickup
Gardening
Management


1/37
$869,000
62 days
3BD
3BA
1 Parking
1,302 sqft
Maint. Fee $374
MLS#: R3162436
Macdonald Realty Westmar

1/23
$849,000
173 days
3BD
3BA
1 Parking
1,287 sqft
Maint. Fee $374
MLS#: R3125418
RE/MAX Select Properties

1/34
$829,999
16 days
3BD
2BA
1 Parking
1,322 sqft
Maint. Fee $349
MLS#: R3178212
Sotheby's International Realty Canada
1/25
$898,000
30 days
2BD
2BA
2 Parking
1,222 sqft
Maint. Fee $522
MLS#: R3174322
Interlink Realty
