


Maintenance fees
$420.11
Locker
Owned
Exposure
-
Possession
-
Price per sqft
$593
Taxes
$3,329.77 (2025)
Outdoor space
-
Age of building
38 years old
See what's nearby
Description
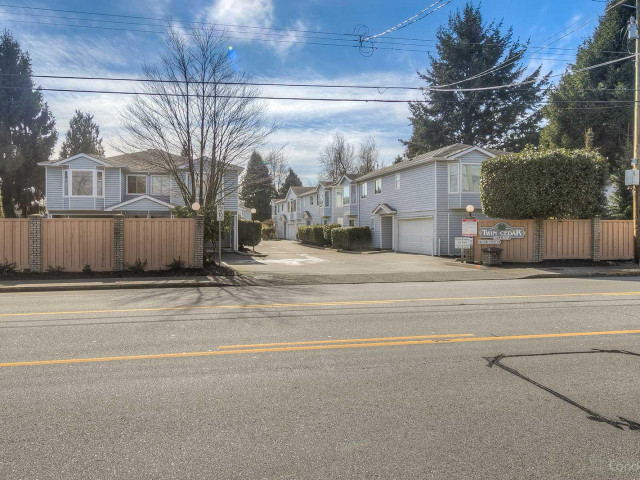
RENOVATED & MOVE-IN READY! Beautifully updated in 2024, this bright 3 bed, 2 bath END-UNIT townhome at Twin Cedar Village impresses! Spacious reverse plan features open living/dining rooms w/ cozy gas fireplace & sunny south-facing balcony overlooking a HUGE fenced yard. Gorgeous kitchen w/ quartz counters, SS appliances, custom cabinetry. 2 generous bedrooms & updated ensuite complete the top level. Main-level primary suite w/ flex space & yard access offers excellent in-law suite potential! Updates include designer paint, laminate flooring, tile, crown moulding, lighting & blinds. Fully re-piped, NEW furnace & hot water tank. BONUS workshop/storage shed! 2 PARKING incl. garage. Pets & rentals allowed! Minutes to Maple Lane/ Steveston-London schools, Broadmoor shops, & Steveston Village!
Broker: RE/MAX Westcoast
MLS®#: R3173856
Property details
Neighbourhood:
Parking:
2
Parking type:
Detached Garage
Property type:
Townhouse
Heating type:
Forced Air
Style:
Townhouse
Ensuite laundry:
Yes
MLS Size:
1600 sqft
Listed on:
Oct 9, 2026
Show all details
Rooms
| Name | Size | Features |
|---|---|---|
Foyer | 6.58 x 11.83 ft | |
Flex Room | 8.17 x 10.67 ft | |
Primary Bedroom | 15.58 x 17.92 ft |
Show all
Instant estimate:
orto view instant estimate
$16,953
higher than listed pricei
High
$1,010,970
Mid
$965,953
Low
$930,266
Have a home? See what it's worth with an instant estimate
Use our AI-assisted tool to get an instant estimate of your home's value, up-to-date neighbourhood sales data, and tips on how to sell for more.
Outdoor Patio
Included in Maintenance Fees
Garbage Pickup
Gardening
Management

1/29
$999,989
80 days
3BD
3BA
1 Parking
1,523 sqft
Maint. Fee $500
MLS#: R3148783
Macdonald Realty Westmar

1/14
$990,000
170 days
3BD
3BA
1 Parking
1,687 sqft
Maint. Fee $638
MLS#: R3114957
Sutton Centre Realty

1/9
$880,000
65 days
3BD
3BA
1 Parking
1,495 sqft
Maint. Fee $500
MLS#: R3152829
Interlink Realty

1/25
$880,000
86 days
3BD
2BA
2 Parking
1,505 sqft
Maint. Fee $500
MLS#: R3146584
Royal Pacific Riverside Realty Ltd.
