


Maintenance fees
$566.88
Locker
None
Exposure
-
Possession
-
Price per sqft
$640
Taxes
$3,479.89 (2025)
Outdoor space
Balcony, Patio
Age of building
49 years old
See what's nearby
Description
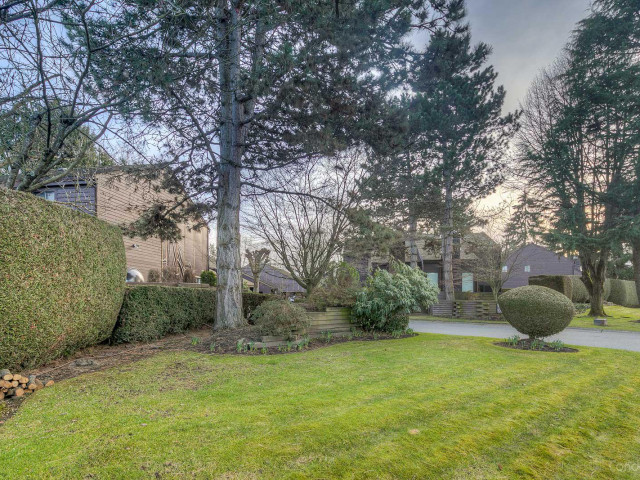
Rarely available DETACHED townhouse in the heart of Richmond! Offering 1,562 sq ft, this 3-bedroom, 3-bathroom home combines the privacy of a detached house with the convenience of townhouse living. In the quiet area of the complex! Vaulted ceilings and large windows fill the living room with natural light, while a gas fireplace adds warmth and charm. A versatile flex space is perfect for a home office, playroom, or reading nook. Pride of ownership is evident throughout with tasteful updates over the years. Enjoy a fully fenced private yard with a partially covered patio, gas BBQ, and patio heater included. One of the few detached homes in the complex, plus major updates including Hardie Plank siding, windows, and roof. Centrally located near shopping, schools, parks, and transit.
Broker: Oakwyn Realty Ltd.
MLS®#: R3164615
Open House Times
Sunday, Oct 25th
2:00pm - 4:00pm
Property details
Neighbourhood:
Parking:
Yes
Parking type:
Carport
Property type:
Condo Townhouse
Heating type:
Baseboard,
Style:
Townhouse
Ensuite laundry:
No
MLS Size:
1562 sqft
Listed on:
Sep 11, 2026
Show all details
Rooms
| Name | Size | Features |
|---|---|---|
Living Room | 18.00 x 12.92 ft | |
Dining Room | 12.00 x 8.33 ft | |
Kitchen | 8.00 x 10.00 ft |
Show all
Instant estimate:
orto view instant estimate
$40,634
lower than listed pricei
High
$1,003,959
Mid
$959,254
Low
$923,815
Have a home? See what it's worth with an instant estimate
Use our AI-assisted tool to get an instant estimate of your home's value, up-to-date neighbourhood sales data, and tips on how to sell for more.
Outdoor Patio
Outdoor Pool
Included in Maintenance Fees
Gardening
Management
Recreation Facility

1/34
$918,000
8 days
3BD
3BA
4 Parking
1,575 sqft
Maint. Fee $566
MLS#: R3174839
RE/MAX Austin Kay Realty

1/40
$1,080,000
85 days
3BD
3BA
1 Parking
1,541 sqft
Maint. Fee $566
MLS#: R3150161
RE/MAX Westcoast

1/33
$1,028,000
97 days
3BD
3BA
1 Parking
1,601 sqft
Maint. Fee $618
MLS#: R3147028
Times Realty Ltd.

1/32
$949,000
121 days
3BD
3BA
1 Parking
1,560 sqft
Maint. Fee $623
MLS#: R3138277
Oakwyn Realty Ltd.
