


Maintenance fees
$641.57
Locker
None
Exposure
-
Possession
-
Price per sqft
$570
Taxes
$4,036.24 (2025)
Outdoor space
-
Age of building
42 years old
See what's nearby
Description
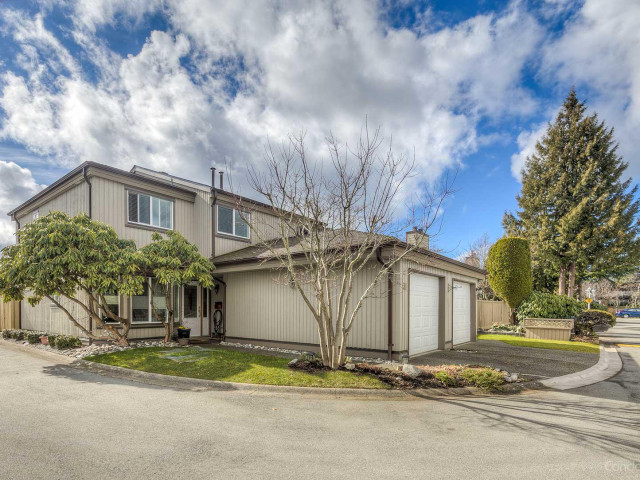
A rare opportunity in sought-after New Horizons West! This fully detached 4 bedroom, 2.5 bathroom townhome offers the space, privacy and feel of a detached house, with the added convenience of strata living. Featuring durable Hardie Plank siding, a functional two-level layout and a 2-car side-by-side garage, this home is full of potential for families looking to create a space of their own. Enjoy a private yard and a family-friendly community in the heart of West Richmond’s desirable Woodwards neighbourhood. Close to parks, shopping, transit and schools, including John T. Errington Elementary and Steveston-London Secondary. A fantastic opportunity to put down roots in an established neighbourhood and make this detached townhome your own! OPEN HOUSE: Sunday, October 25th, 2-4pm.
Broker: RE/MAX Westcoast
MLS®#: R3177221
Open House Times
Sunday, Oct 25th
2:00pm - 4:00pm
Property details
Neighbourhood:
Parking:
2
Parking type:
Detached Garage
Property type:
Condo Townhouse
Heating type:
Forced Air
Style:
Townhouse
Ensuite laundry:
Yes
MLS Size:
1753 sqft
Listed on:
Oct 20, 2026
Show all details
Rooms
| Name | Size | Features |
|---|---|---|
Living Room | 19.75 x 18.42 ft | |
Kitchen | 8.00 x 10.42 ft | |
Dining Room | 10.33 x 15.67 ft |
Show all
Instant estimate:
orto view instant estimate
$639
higher than listed pricei
High
$1,046,017
Mid
$999,439
Low
$962,516
Have a home? See what it's worth with an instant estimate
Use our AI-assisted tool to get an instant estimate of your home's value, up-to-date neighbourhood sales data, and tips on how to sell for more.
Included in Maintenance Fees
Water
Gardening
Management


1/14
$990,000
181 days
3BD
3BA
1 Parking
1,687 sqft
Maint. Fee $638
MLS#: R3114957
Sutton Centre Realty

1/31
$949,000
11 days
3BD
2BA
2 Parking
1,600 sqft
Maint. Fee $420
MLS#: R3173856
RE/MAX Westcoast

1/32
$999,888
39 days
3BD
3BA
1 Parking
1,562 sqft
Maint. Fee $567
MLS#: R3164615
Oakwyn Realty Ltd.
