


Maintenance fees
$721.03
Locker
None
Exposure
-
Possession
-
Price per sqft
$768
Taxes
$3,356.62 (2025)
Outdoor space
-
Age of building
21 years old
See what's nearby
Description
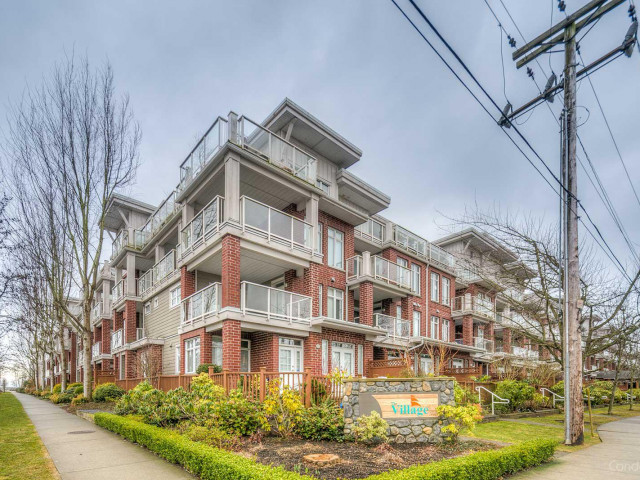
Welcome to penthouse living in the heart of Steveston Village! This beautifully maintained top-floor home offers 1,171 sq. ft. of comfortable living space with 2 bedrooms, a spacious den and 2 full bathrooms, both with their own ensuite. Vaulted ceilings enhance the airy atmosphere, while an electric fireplace adds warmth and charm. Enjoy two generous east-facing balconies, with beautiful water views. Two walk-in closets, ample in-suite storage and a versatile den provide exceptional everyday functionality. Experience the charm of Steveston Village and its sought-after waterfront lifestyle from this inviting penthouse retreat! Just steps from restaurants, shops and so much more. Call today! Photos and video have been virtually staged. OPEN HOUSE SUNDAY NOV 22nd 1:00-3:00PM
Broker: RE/MAX Westcoast
MLS®#: R3179664
Open House Times
Sunday, Nov 22nd
1:00pm - 3:00pm
Property details
Neighbourhood:
Parking:
Yes
Parking type:
Underground
Property type:
Condo Apt
Heating type:
Baseboard
Style:
Apartment/Condo
Ensuite laundry:
No
MLS Size:
1171 sqft
Listed on:
Oct 30, 2026
Show all details
Rooms
| Name | Size | Features |
|---|---|---|
Foyer | 4.92 x 5.33 ft | |
Kitchen | 9.00 x 10.08 ft | |
Dining Room | 11.75 x 11.25 ft |
Show all
Instant estimate:
orto view instant estimate
$26,270
lower than listed pricei
High
$908,648
Mid
$872,730
Low
$844,735
Have a home? See what it's worth with an instant estimate
Use our AI-assisted tool to get an instant estimate of your home's value, up-to-date neighbourhood sales data, and tips on how to sell for more.
Elevator
Guest Suites
Included in Maintenance Fees
Heat
Garbage Pickup
Gardening
Management
Recreation Facility

1/39
$979,000
39 days
2BD
2BA
1 Parking
1,238 sqft
Maint. Fee $776
MLS#: R3174658
Real Broker

1/29
$833,000
137 days
2BD
2BA
2 Parking
1,116 sqft
Maint. Fee $687
MLS#: R3143597
Multiple Realty Ltd.

1/37
$898,800
8 days
2BD
2BA
1 Parking
1,114 sqft
Maint. Fee $869
MLS#: R3183818
RE/MAX Westcoast

1/25
$899,900
33 days
2BD
2BA
1 Parking
1,113 sqft
Maint. Fee $739
MLS#: R3176531
RE/MAX Westcoast
