


Maintenance fees
$687.01
Locker
None
Exposure
-
Possession
-
Price per sqft
$805
Taxes
$3,244.83 (2025)
Outdoor space
-
Age of building
21 years old
See what's nearby
Description
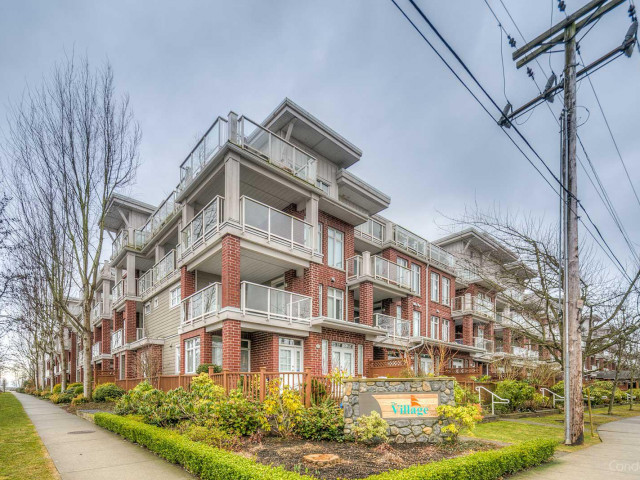
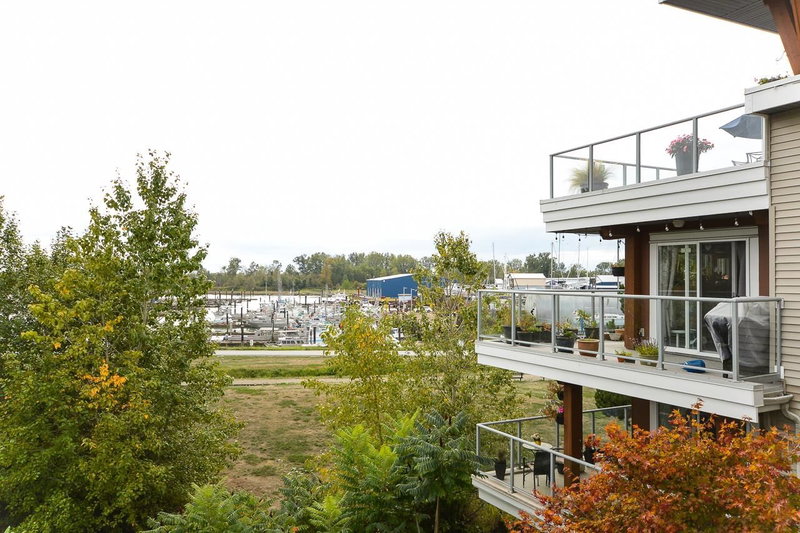
This 2 Bedroom, 2 Bath plus Den is situated in "The Village At Imperial Landing," the cornerstone of Condo Living in Steveston. This unit includes separated bedroom with separate bathrooms, fireplace and a big 254 sq. ft. covered balcony. The development includes a very large recreation/party room, media room, exercise facilities, and guest suites available for your visitors. Imperial Landing is steps from the most remarkable historical Steveston waterfront with everything it offers, including a full selection of seafood restaurants, coffee, retail shops and the wharf for freshly caught seafood right off the boats. A few more steps will bring you to more shops, banks, restaurants and Steveston's parks including Steveston Community Center and soon its brand new building replacement.
Broker: Multiple Realty Ltd.
MLS®#: R3143597
Property details
Neighbourhood:
Parking:
2
Parking type:
Detached Garage
Property type:
Condo Apt
Heating type:
Electric
Style:
Apartment/Condo
Ensuite laundry:
No
MLS Size:
1116 sqft
Listed on:
Jul 7, 2026
Show all details
Rooms
| Name | Size | Features |
|---|---|---|
Living Room | 12.83 x 17.00 ft | |
Dining Room | 7.58 x 10.58 ft | |
Kitchen | 8.08 x 9.67 ft |
Show all
Instant estimate:
orto view instant estimate
$50,591
lower than listed pricei
High
$883,223
Mid
$848,309
Low
$821,098
Have a home? See what it's worth with an instant estimate
Use our AI-assisted tool to get an instant estimate of your home's value, up-to-date neighbourhood sales data, and tips on how to sell for more.
Elevator
Guest Suites
Included in Maintenance Fees
Heat
Garbage Pickup
Gardening
Management
Recreation Facility

1/40
$948,000
121 days
2BD
2BA
2 Parking
1,114 sqft
Maint. Fee $796
MLS#: R3136737
Sutton Group - 1st West Realty
1/39
$899,000
32 days
2BD
2BA
2 Parking
1,106 sqft
Maint. Fee $737
MLS#: R3165232
Sutton Group Seafair Realty

1/29
$898,500
58 days
2BD
2BA
2 Parking
1,134 sqft
Maint. Fee $724
MLS#: R3157337
RE/MAX Westcoast

1/37
$799,000
25 days
2BD
3BA
2 Parking
1,096 sqft
Maint. Fee $722
MLS#: R3167799
RE/MAX Select Realty
