


Maintenance fees
$776.00
Locker
None
Exposure
-
Possession
-
Price per sqft
$791
Taxes
$3,655 (2025)
Outdoor space
Balcony, Patio
Age of building
21 years old
See what's nearby
Description
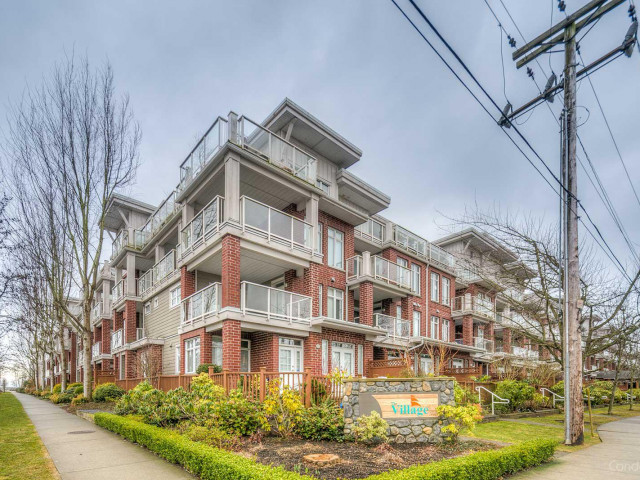
Rarely available West facing garden-level corner home, PERFECT FOR DOWNSIZING SENIORS seeking a relaxed, laid-back lifestyle, and young families will love it too! Set at The Village, steps from the Steveston waterfront, this spacious 2 bed, 2 bath plus den offers 1,238 sq ft on one level with high ceilings, granite counters and a breakfast bar. Step out to a large covered patio and large private green space with room for a garden, a BBQ and lawn games. Stroll the flat boardwalk to Fisherman's Wharf to buy the day's catch right off the boats, then on to family-run restaurants, cafes and shops in the Village. Quiet, friendly and peaceful. Clubhouse, gym and guest suites. Pets and rentals allowed. WATCH THE VIDEO ONLINE FOR THE FULL PICTURE. *OPEN HOUSE SUNDAY, NOV 1st, 2-4 PM*
Broker: Real Broker
MLS®#: R3174658
Property details
Neighbourhood:
Parking:
Yes
Parking type:
Detached Garage
Property type:
Condo Apt
Heating type:
Baseboard,
Style:
Apartment/Condo
Ensuite laundry:
No
MLS Size:
1238 sqft
Listed on:
Oct 13, 2026
Show all details
Rooms
| Name | Size | Features |
|---|---|---|
Foyer | 14.08 x 6.42 ft | |
Den | 9.25 x 6.83 ft | |
Bedroom | 10.08 x 9.92 ft |
Show all
Instant estimate:
orto view instant estimate
$35,450
lower than listed pricei
High
$982,383
Mid
$943,550
Low
$913,283
Have a home? See what it's worth with an instant estimate
Use our AI-assisted tool to get an instant estimate of your home's value, up-to-date neighbourhood sales data, and tips on how to sell for more.
Elevator
Guest Suites
Included in Maintenance Fees
Water
Heat
Garbage Pickup
Gardening
Management
Recreation Facility

1/29
$898,900
118 days
2BD
2BA
2 Parking
1,116 sqft
Maint. Fee $687
MLS#: R3143597
Multiple Realty Ltd.

1/39
$949,900
3 days
2BD
2BA
1 Parking
1,171 sqft
Maint. Fee $721
MLS#: R3179664
RE/MAX Westcoast

1/40
$948,000
139 days
2BD
2BA
2 Parking
1,114 sqft
Maint. Fee $796
MLS#: R3136737
Sutton Group - 1st West Realty

1/25
$899,900
14 days
2BD
2BA
1 Parking
1,113 sqft
Maint. Fee $739
MLS#: R3176531
RE/MAX Westcoast
