


Maintenance fees
$646.62
Locker
None
Exposure
-
Possession
-
Price per sqft
$706
Taxes
$2,119.38 (2024)
Outdoor space
-
Age of building
30 years old
See what's nearby
Description
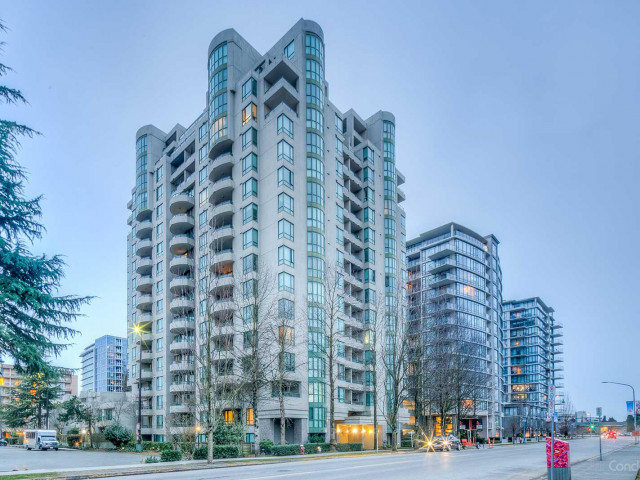
Over 1000 sqft living space bright & large corner unit. Experience the perfect blend of comfort and convenience in the heart of Richmond. This elegant 3-bedroom and 2-bathroom Bosa-developed condo features stunning Mountian view. Open-concept and functional kitchen with maple cabinets for storage. Newly renovated floors. Exceptional amenities include a gym, hot tub, party room, guest suites, and a serene rooftop garden. Secure parking and a dedicated caretaker provide peace of mind. An ideal location, steps to restaurants, Olympic Oval, T&T, supermarks, skytrain statios and Richmond Center. Great opportunity for First-time Buyer and investors! CALL NOW for private showing, DON'T MISS THIS ONE.
Broker: Nu Stream Realty Inc.
MLS®#: R2959544
Property details
Neighbourhood:
Parking:
Yes
Parking type:
Detached Garage
Property type:
Condo Apt
Heating type:
Baseboard,
Style:
Apartment/Condo
Ensuite laundry:
No
MLS Size:
1033 sqft
Listed on:
Jan 23, 2025
Show all details
Rooms
| Name | Size | Features |
|---|---|---|
Living Room | 10.00 x 11.00 ft | |
Dining Room | 9.00 x 10.00 ft | |
Kitchen | 7.83 x 8.17 ft |
Show all
Instant estimate:
orto view instant estimate
$41,078
lower than listed pricei
High
$716,234
Mid
$687,922
Low
$665,855
Have a home? See what it's worth with an instant estimate
Use our AI-assisted tool to get an instant estimate of your home's value, up-to-date neighbourhood sales data, and tips on how to sell for more.
Media Room
Included in Maintenance Fees
Care Taker
Garbage Pickup
Gardening
Gas
Hot Water
Management
Recreation Facility
Sewer

1/21
$798,000
140 days
2BD
2BA
1 Parking
930 sqft
Maint. Fee $520
MLS#: R3132591
Laboutique Realty

1/20
$799,000
38 days
3BD
2BA
2 Parking
1,058 sqft
Maint. Fee $713
MLS#: R3165317
Sutton Group-West Coast Realty

1/16
$688,000
23 days
2BD
2BA
1 Parking
926 sqft
Maint. Fee $555
MLS#: R3170673
Youlive Realty

1/8
$788,000
101 days
2BD
2BA
2 Parking
896 sqft
Maint. Fee $567
MLS#: R3145867
LeHomes Realty Premier
