


Maintenance fees
$712.64
Locker
None
Exposure
-
Possession
-
Price per sqft
$755
Taxes
$2,636.29 (2025)
Outdoor space
-
Age of building
18 years old
See what's nearby
Description
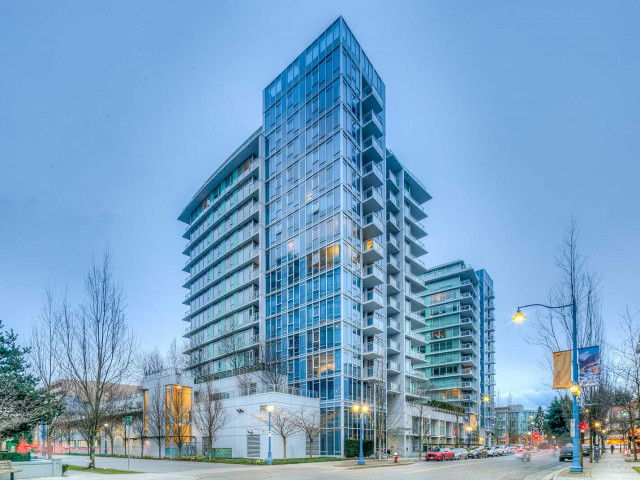
A truly refined and near-perfect masterpiece. This rare 3 bed, 2 bath NE corner home at LOTUS by awardwinning Cressey offers stunning mountain views and year-round comfort with geothermal heating and cooling. Professionally renovated by an architect for his own residence, it features timeless design, elegant finishes, top-of-the-line appliances, and custom cabinetry. Bright, airy, and exceptionally functional. Includes 2 tandem parking stalls and a storage locker. Luxury amenities include indoor swimming pool, swirl pool, sauna/steam room, exercise room. Steps to Richmond Centre, Canada Line, restaurants, library, and Minoru Park.
Broker: Sutton Group-West Coast Realty
MLS®#: R3165317
Property details
Neighbourhood:
Parking:
2
Parking type:
Detached Garage
Property type:
Condo Apt
Heating type:
Forced Air
Style:
Apartment/Condo
Ensuite laundry:
No
MLS Size:
1058 sqft
Listed on:
Sep 14, 2026
Show all details
Rooms
| Name | Size | Features |
|---|---|---|
Living Room | 8.42 x 10.00 ft | |
Kitchen | 8.00 x 9.00 ft | |
Dining Room | 8.00 x 10.00 ft |
Show all
Instant estimate:
orto view instant estimate
$26,827
lower than listed pricei
High
$803,953
Mid
$772,173
Low
$747,404
Have a home? See what it's worth with an instant estimate
Use our AI-assisted tool to get an instant estimate of your home's value, up-to-date neighbourhood sales data, and tips on how to sell for more.
Bike Storage
Media Room
Outdoor Patio
Sauna
Visitor Lounge
Indoor Pool
Included in Maintenance Fees
Heat
Garbage Pickup
Gardening
Hot Water
Management
Recreation Facility

1/29
$725,000
17 days
2BD
2BA
1 Parking
989 sqft
Maint. Fee $654
MLS#: R3179292
Royal Regal Realty Ltd.

1/27
$729,000
660 days
3BD
2BA
1 Parking
1,033 sqft
Maint. Fee $647
MLS#: R2959544
Nu Stream Realty Inc.

1/21
$798,000
162 days
2BD
2BA
1 Parking
930 sqft
Maint. Fee $520
MLS#: R3132591
Laboutique Realty

1/40
$699,000
2 days
2BD
2BA
1 Parking
1,063 sqft
Maint. Fee $553
MLS#: R3183372
Macdonald Realty Westmar
