


Maintenance fees
$552.88
Locker
Owned
Exposure
-
Possession
-
Price per sqft
$658
Taxes
$2,740.22 (2025)
Outdoor space
Balcony, Patio
Age of building
19 years old
See what's nearby
Description
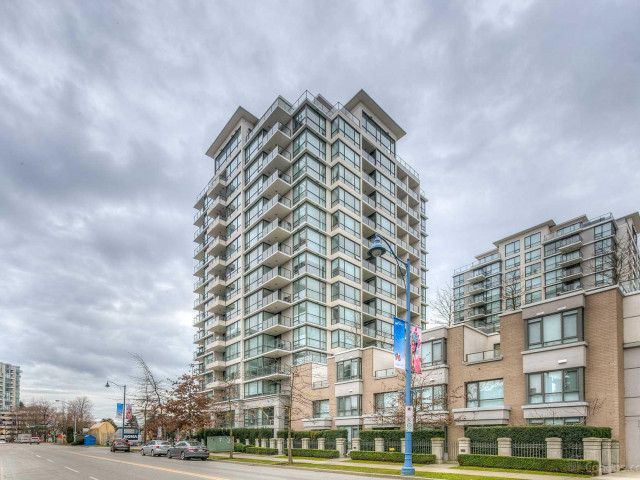
"OCEAN WALK" built by reputable Developer: Century Group. Near Gilbert Road & Elmbridge Way. Quick access to YVR Airport & Vancouver. Walk to Olympic Oval, Canada Line Lansdowne Station & Richmond Shopping Centre. This south-west facing corner unit with 2 bedrooms + enclosed den (could be 3rd bedroom). South facing bright & functional living/dining area. Spacious kitchen with big stone counter top & lots of cabinets. New fridge, new stove, new microwave/exhaust fan, new paints, new laminate floorings in living/dining area & all bedrooms. 1,063 sq.ft. indoor living area + 550 sq.ft. extra outdoor patio space for family enjoyment. Well managed complex with great amenities: 20,000 sq.ft. roof top garden, exercise room, meeting lounge. Open House: Sat & Sun (Nov 14 & 15) 2:00 pm - 4:00 pm
Broker: Macdonald Realty Westmar
MLS®#: R3183372
Open House Times
Saturday, Nov 14th
2:00pm - 4:00pm
Sunday, Nov 15th
2:00pm - 4:00pm
Property details
Neighbourhood:
Parking:
Yes
Parking type:
Detached Garage
Property type:
Condo Apt
Heating type:
Baseboard,
Style:
Apartment/Condo
Ensuite laundry:
No
MLS Size:
1063 sqft
Listed on:
Nov 12, 2026
Show all details
Rooms
| Name | Size | Features |
|---|---|---|
Living Room | 11.33 x 12.67 ft | |
Dining Room | 11.33 x 8.00 ft | |
Kitchen | 9.17 x 8.08 ft |
Show all
Instant estimate:
orto view instant estimate
$2,404
lower than listed pricei
High
$725,265
Mid
$696,596
Low
$674,251
Have a home? See what it's worth with an instant estimate
Use our AI-assisted tool to get an instant estimate of your home's value, up-to-date neighbourhood sales data, and tips on how to sell for more.
Included in Maintenance Fees
Water
Heat
Garbage Pickup
Gardening
Hot Water
Management
Recreation Facility

1/35
$718,000
24 days
2BD
2BA
2 Parking
959 sqft
Maint. Fee $726
MLS#: R3176551
Macdonald Realty Westmar

1/27
$729,000
658 days
3BD
2BA
1 Parking
1,033 sqft
Maint. Fee $647
MLS#: R2959544
Nu Stream Realty Inc.

1/30
$749,000
7 days
2BD
2BA
1 Parking
963 sqft
Maint. Fee $734
MLS#: R3181615
Dracco Pacific Realty

1/6
$728,000
42 days
2BD
2BA
2 Parking
1,135 sqft
Maint. Fee $656
MLS#: R3171340
Royal First Realty
