


Maintenance fees
$784.25
Locker
None
Exposure
-
Possession
-
Price per sqft
$652
Taxes
$2,535.84 (2025)
Outdoor space
-
Age of building
30 years old
See what's nearby
Description
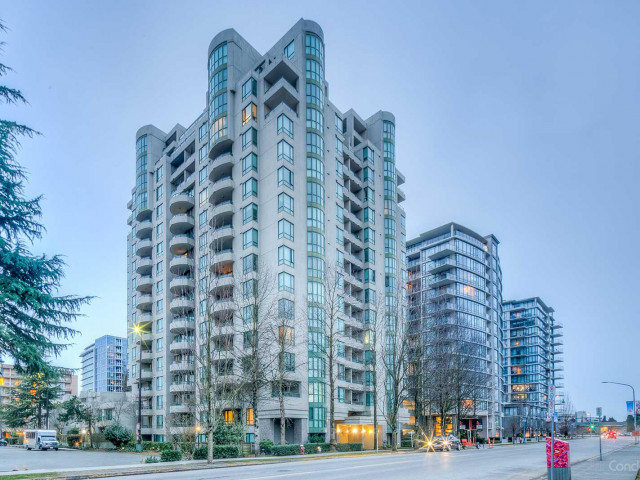
TOTALLY RENOVATED PENTHOUSE! Rarely find this exclusive 2-level penthouse at The Residences in Richmond. East/North facing with breathtaking views of the mountain and City. Wrap-around balcony. Luxurious 1,225 SF with 2 bdrm, 2 full baths + den (could be the 3rd bedroom), 2 balconies, 2 side-by-side parking spaces. Expensively renovated with brand new appliances: fridge, gas range, dishwasher, hood fan, washer & dryer, all painting including ceiling, flooring, lighting, kitchen cabinet, countertops, and even toilets. It's like a brand-new unit. Priced well to sell! Central location, shopping, T&T, community center, recreation, Oval & Sky Train station nearby.
Broker: Multiple Realty Ltd.
MLS®#: R3154200
Property details
Neighbourhood:
Parking:
2
Parking type:
Detached Garage
Property type:
Condo Apt
Heating type:
Electric
Style:
Apartment/Condo
Ensuite laundry:
No
MLS Size:
1225 sqft
Listed on:
Aug 10, 2026
Show all details
Rooms
| Name | Size | Features |
|---|---|---|
Living Room | 13.08 x 13.67 ft | |
Dining Room | 8.75 x 12.17 ft | |
Foyer | 4.17 x 7.50 ft |
Show all
Instant estimate:
orto view instant estimate
$13,534
lower than listed pricei
High
$817,793
Mid
$785,466
Low
$760,270
Have a home? See what it's worth with an instant estimate
Use our AI-assisted tool to get an instant estimate of your home's value, up-to-date neighbourhood sales data, and tips on how to sell for more.
Media Room
Included in Maintenance Fees
Water
Garbage Pickup
Gardening
Hot Water
Management
Recreation Facility

1/20
$799,000
25 days
3BD
2BA
2 Parking
1,058 sqft
Maint. Fee $713
MLS#: R3165317
Sutton Group-West Coast Realty

1/26
$738,000
70 days
3BD
2BA
2 Parking
1,084 sqft
Maint. Fee $713
MLS#: R3151658
Macdonald Realty

1/25
$849,000
161 days
3BD
2BA
3 Parking
1,191 sqft
Maint. Fee $598
MLS#: R3118418
Team 3000 Realty Ltd.

1/36
$829,000
102 days
3BD
3BA
1 Parking
1,245 sqft
Maint. Fee $917
MLS#: R3140911
RE/MAX Crest Realty
