


Maintenance fees
$917.25
Locker
Owned
Exposure
-
Possession
-
Price per sqft
$666
Taxes
$3,120.29 (2025)
Outdoor space
-
Age of building
9 years old
See what's nearby
Description
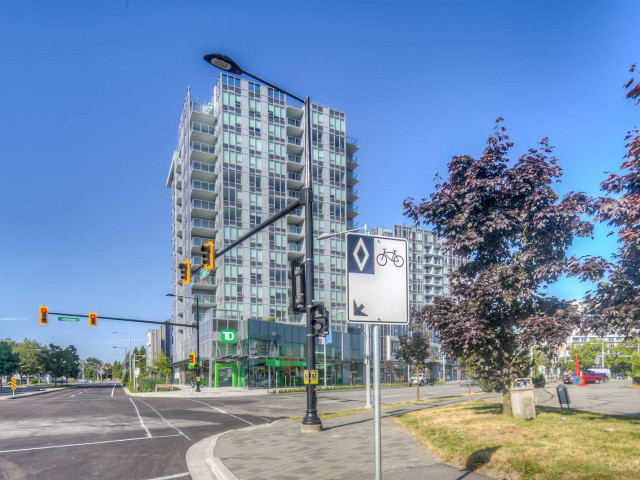
Rarely available 1,245 SF Junior 3 Bedroom corner home at Cadence by Cressey in the heart of Oval Village! Thoughtfully designed over two levels, this bright and spacious home offers a functional townhouse-style layout with all bedrooms upstairs for added privacy. The signature Cressey kitchen features built-in stainless steel appliances, quartz countertops, gas cooktop and a side-by-side refrigerator. Spacious living and dining areas open to a generous balcony, perfect for BBQs and entertaining. Air conditioning, 1 parking and 1 locker included. Steps to T&T, Richmond Olympic Oval, the waterfront, restaurants, shopping and transit, with quick access to YVR and Richmond City Centre. Move-in ready!
Broker: RE/MAX Crest Realty
MLS®#: R3140911
Property details
Neighbourhood:
Parking:
Yes
Parking type:
Underground
Property type:
Condo Apt
Heating type:
Forced Air
Style:
Apartment/Condo
Ensuite laundry:
No
MLS Size:
1245 sqft
Listed on:
Jun 29, 2026
Show all details
Rooms
| Name | Size | Features |
|---|---|---|
Living Room | 10.00 x 10.00 ft | |
Dining Room | 10.00 x 10.00 ft | |
Kitchen | 10.00 x 10.00 ft |
Show all
Instant estimate:
orto view instant estimate
$32,456
lower than listed pricei
High
$829,327
Mid
$796,544
Low
$770,993
Have a home? See what it's worth with an instant estimate
Use our AI-assisted tool to get an instant estimate of your home's value, up-to-date neighbourhood sales data, and tips on how to sell for more.
Included in Maintenance Fees
Heat
Water
Garbage Pickup
Gardening
Hot Water
Management
Snow Removal
Recreation Facility

1/36
$899,000
2 days
3BD
3BA
2 Parking
1,318 sqft
Maint. Fee $650
MLS#: R3172977
Macdonald Realty Westmar

1/25
$849,000
160 days
3BD
2BA
3 Parking
1,191 sqft
Maint. Fee $598
MLS#: R3118418
Team 3000 Realty Ltd.

1/6
$728,000
7 days
2BD
2BA
2 Parking
1,135 sqft
Maint. Fee $656
MLS#: R3171340
Royal First Realty

1/39
$795,000
24 days
3BD
2BA
1 Parking
1,110 sqft
Maint. Fee $840
MLS#: R3165310
LeHomes Realty Premier
