1510 - 7380 Elmbridge Way, Richmond

1510 - 7380 Elmbridge Way
+22
3
 bed
2
 bath
1
 parking
1061
 sqft
Condo Apt
* This unit size is calculated from condos.ca data
$668,000
For Sale
74 days
 on site
$668,000
* This unit size is calculated from condos.ca data
Click to open the pre-gallery to get the direction
Maintenance fees
$682.04
Locker
None
Exposure
-
Possession
-
Price per sqft
$630
Taxes
$2,181.32 (2025)
Outdoor space
-
Age of building
30 years old
See what's nearby
Description
“The Residences” by Bosa! Walking distance to Richmond Centre. A very well-built & maintained quality residence in the sky. SW-Corner, 1,086 sq.ft., 3-bdrm, 2-bath unit. 88 sq.ft. Balcony with garden view. Efficient layout with primary bedroom away from others for sleeping privacy. Open kitchen. 1 Secured parking + additional spaces rentable for $50/mth. Complex has equipped gym, sauna & ping-pong room. Pets & rentals friendly [max pet(s) weight: 25lbs / min 12-month rentals]. No smoking building.
Broker: RE/MAX Westcoast
MLS®#: R3117363
Property details
Parking:
Yes
Parking type:
Detached Garage
Property type:
Condo Apt
Heating type:
Baseboard
Style:
Apartment/Condo
Ensuite laundry:
No
MLS Size:
1061 sqft
Listed on:
Apr 29, 2026
Show all details
Rooms
NameSizeFeatures
Living Room
9.58 x 13.00 ft
Dining Room
9.00 x 12.08 ft
Kitchen
8.17 x 9.33 ft
Show all
Instant estimate:
orto view instant estimate
$24,865
lower than listed price
i
High
$669,604
Mid
$643,135
Low
$622,505
Have a home? See what it's worth with an instant estimate

Use our AI-assisted tool to get an instant estimate of your home's value, up-to-date neighbourhood sales data, and tips on how to sell for more.

Media Room

Included in Maintenance Fees

Heat
Water
Garbage Pickup
Gardening
Hot Water
Management
Recreation Facility
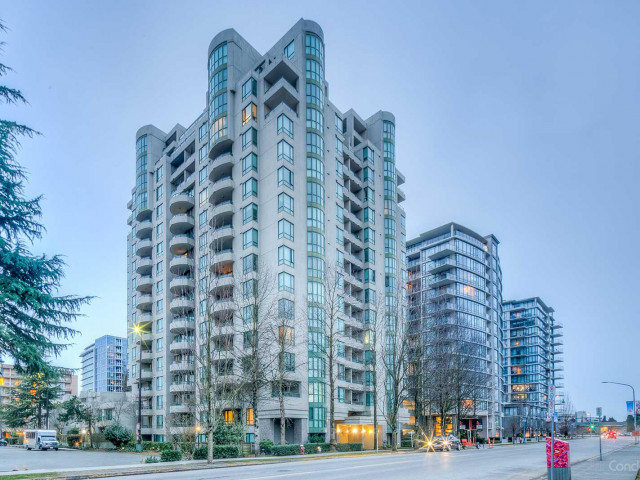
The Residences

The Residences

7380 Elmbridge Way

For sale 6
|
For rent 1
701 - 7380 Elmbridge Way
1/22
$579,000
46 days
701 - 7380 Elmbridge Way
2BD
2BA
1 Parking
951 sqft
Maint. Fee $588
MLS#: R3128811
Pacific Evergreen Realty Ltd.
46 days
1201 - 7380 Elmbridge Way
1/14
$609,000
471 days
1201 - 7380 Elmbridge Way
2BD
2BA
1 Parking
914 sqft
Maint. Fee $572
MLS#: R2983261
RE/MAX City Realty
471 days
503 - 7380 Elmbridge Way
1/27
$729,000
535 days
503 - 7380 Elmbridge Way
3BD
2BA
1 Parking
1,033 sqft
Maint. Fee $647
MLS#: R2959544
Nu Stream Realty Inc.
535 days
1208 - 7360 Elmbridge Way
1/27
$668,000
19 days
1208 - 7360 Elmbridge Way
2BD
2BA
2 Parking
912 sqft
Maint. Fee $535
MLS#: R3139143
Royal First Realty

19 days

About 1510 - 7380 Elmbridge Way

1510 - 7380 Elmbridge Way is a Richmond condo for sale. It was listed at $668000 in April 2026 and has 3 beds and 2 bathrooms. 1510 - 7380 Elmbridge Way, Richmond is situated in City Centre | Brighouse, with nearby neighbourhoods in West Cambie, Thompson | Seafair | Blundell, East Cambie and Bridgeport.

Some good places to grab a bite are Le Petit Chef, Harold's Kitchen & Bar or Harold's Bistro & Bar-Sheraton Vancouver Airport Hotel. Venture a little further for a meal at one of City Centre | Brighouse neighbourhood's restaurants. If you love coffee, you're not too far from Starbucks located at 7551 Westminster Hwy. Groceries can be found at Tindhan Grocery which is not far and you'll find Dr Emilie Yeung a short walk as well. Entertainment around The Residences is easy to come by, with Richmond Gateway Theatre and Children's Theatre of Richmond a 6-minute walk. For nearby green space, Park and Minoru Park could be good to get out of your condo and catch some fresh air or to take your dog for a walk.

Living in this City Centre | Brighouse condo is easy. There is also Westbound Elmbridge Way @ Alderbridge Way Bus Stop, only steps away, with route Richmond Oval/brighouse Station nearby.

mls reciprocity

Disclaimer: This representation is based in whole or in part on data generated by the Chilliwack & District Real Estate Board, Fraser Valley Real Estate Board or Greater Vancouver REALTORS® which assumes no responsibility for its accuracy. MLS®, REALTOR® and the associated logos are trademarks of The Canadian Real Estate Association.