


Maintenance fees
$599.81
Locker
Owned
Exposure
-
Possession
-
Price per sqft
$552
Taxes
$2,084.12 (2026)
Outdoor space
-
Age of building
30 years old
See what's nearby
Description
Welcome to this spacious and affordable 951 sqft home in the heart of Richmond! Built by renowned developer BOSA, this concrete high-rise features 2 bedrooms and 2 bathrooms with a bright, functional layout. The south-facing living room and bedrooms are filled with natural light and overlook lush tree-lined views, creating a warm and inviting atmosphere. The open-concept living and dining area seamlessly connects to a practical pass-through kitchen, ideal for comfortable everyday living. 1 Parking 1 Locker. Enjoy an unbeatable location just steps from Richmond Centre, Richmond Olympic Oval, T&T Supermarket, Richmond Hospital, restaurants, banks, SkyTrain, buses, and more. **OPEN HOUSE SAT 10/24 and SUN 10/25 @ 2-4 PM**
Broker: Pacific Evergreen Realty Ltd.
MLS®#: R3128811
Open House Times
Saturday, Oct 24th
2:00pm - 4:00pm
Sunday, Oct 25th
2:00pm - 4:00pm
Property details
Neighbourhood:
Parking:
Yes
Parking type:
Detached Garage
Property type:
Condo Apt
Heating type:
Baseboard,
Style:
Apartment/Condo
Ensuite laundry:
Yes
MLS Size:
951 sqft
Listed on:
May 27, 2026
Show all details
Rooms
| Name | Size | Features |
|---|---|---|
Foyer | 8.92 x 4.83 ft | |
Kitchen | 11.58 x 8.58 ft | |
Laundry | 3.58 x 5.42 ft |
Show all
Instant estimate:
orto view instant estimate
$25,828
lower than listed pricei
High
$519,716
Mid
$499,172
Low
$483,160
Have a home? See what it's worth with an instant estimate
Use our AI-assisted tool to get an instant estimate of your home's value, up-to-date neighbourhood sales data, and tips on how to sell for more.
Media Room
Included in Maintenance Fees
Water
Garbage Pickup
Gardening
Hot Water
Management
Recreation Facility
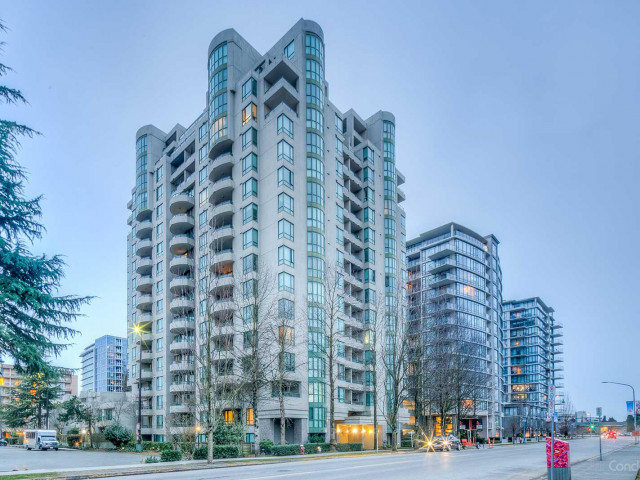

1/31
$524,000
28 days
2BD
2BA
1 Parking
895 sqft
Maint. Fee $559
MLS#: R3169532
eXp Realty
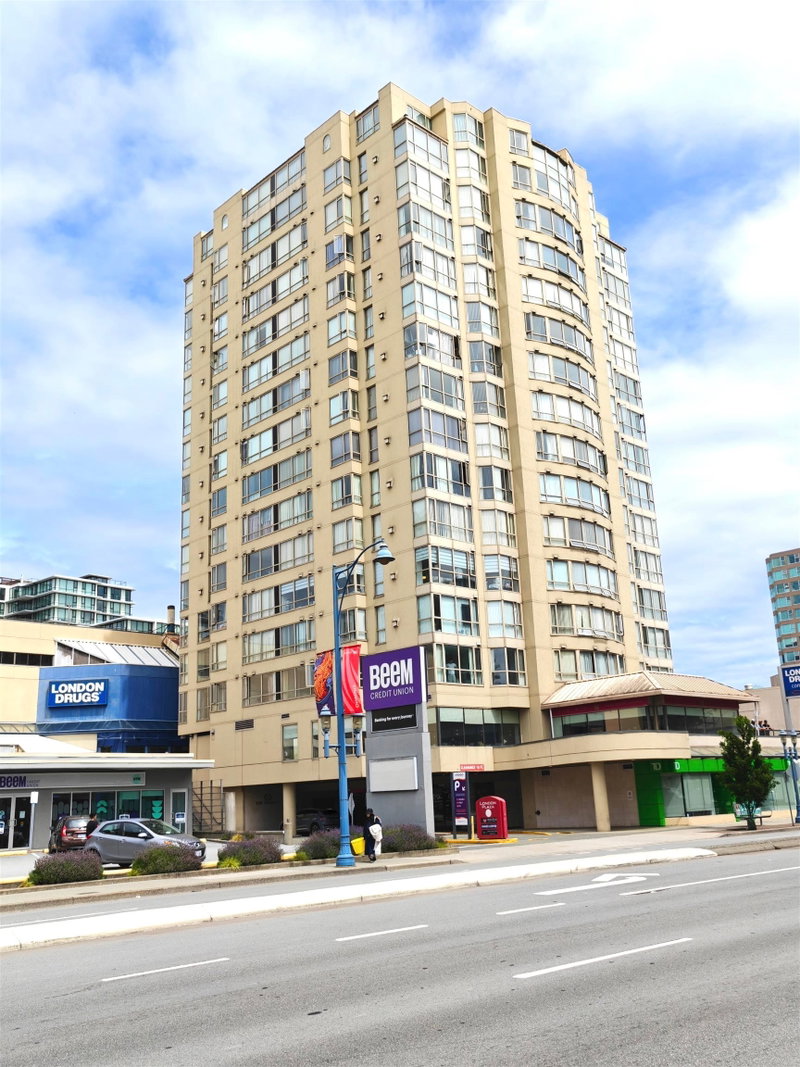
1/33
$558,000
101 days
2BD
2BA
1 Parking
914 sqft
Maint. Fee $366
MLS#: R3145880
Royal Pacific Realty Corp.

1/20
$468,000
49 days
2BD
1BA
1 Parking
970 sqft
Maint. Fee $445
MLS#: R3161374
Sutton Group - Vancouver First Realty

1/24
$509,000
147 days
2BD
2BA
1 Parking
958 sqft
Maint. Fee $598
MLS#: R3122809
RE/MAX Blueprint
