


Maintenance fees
$578.92
Locker
None
Exposure
-
Possession
-
Price per sqft
$969
Taxes
$2,484.72 (2025)
Outdoor space
-
Age of building
4 years old
See what's nearby
Description
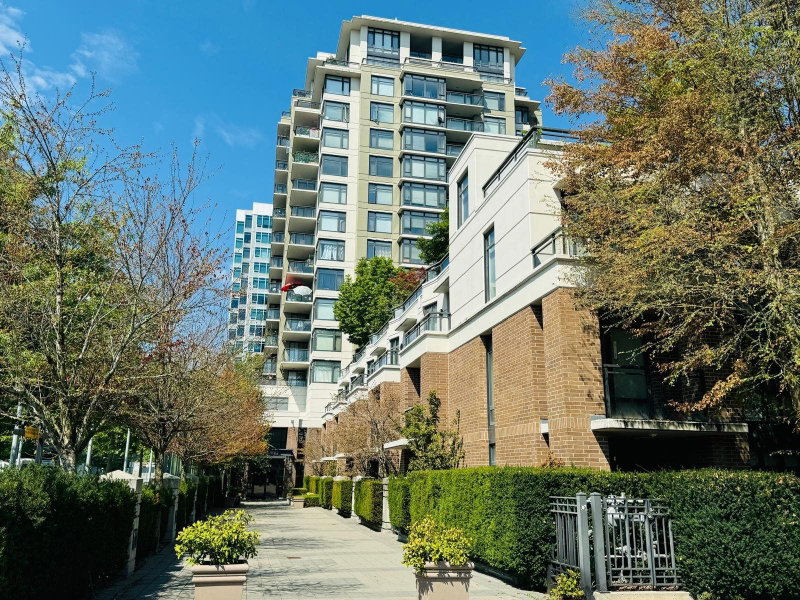
Welcome to Paramount, one of Richmond's premier concrete high-rise residences ideally situated just a stone's throw away from Brighouse skytrain station. This thoughtfully designed 2-bedroom, 1-bathroom home offers 721 sq. ft. of efficient living space with air conditioning and high-end finishes throughout. The open-concept layout features premium Miele appliances, sleek cabinetry, and contemporary design, perfect for both daily living and entertaining. Expansive windows showcase beautiful mountain views, filling the home with natural light and creating a serene urban retreat. Residents of Paramount enjoy fabulous amenities, including concierge, elegant lounge, clubhouse, fully equipped fitness centre, guest suite, and children's playroom, delivering a true luxury living experience.
Broker: Royal Pacific Realty Corp.
MLS®#: R3122081
Property details
Neighbourhood:
Parking:
Yes
Parking type:
Detached Garage
Property type:
Condo Apt
Heating type:
Heat Pump
Style:
Apartment/Condo
Ensuite laundry:
No
MLS Size:
721 sqft
Listed on:
May 11, 2026
Show all details
Rooms
| Name | Size | Features |
|---|---|---|
Living Room | 10.25 x 11.42 ft | |
Dining Room | 9.67 x 11.42 ft | |
Kitchen | 11.58 x 9.92 ft |
Show all
Instant estimate:
orto view instant estimate
$25,602
lower than listed pricei
High
$701,112
Mid
$673,398
Low
$651,797
Have a home? See what it's worth with an instant estimate
Use our AI-assisted tool to get an instant estimate of your home's value, up-to-date neighbourhood sales data, and tips on how to sell for more.
Included in Maintenance Fees
Water


1/33
$668,000
33 days
2BD
2BA
1 Parking
761 sqft
Maint. Fee $613
MLS#: R3155347
RE/MAX Crest Realty
1/36
$598,000
49 days
1BD
1BA
1 Parking
774 sqft
Maint. Fee $446
MLS#: R3150046
Regent Park Realty Inc.

1/21
$668,800
117 days
2BD
1BA
1 Parking
733 sqft
Maint. Fee $490
MLS#: R3125732
Luxmore Realty

1/2
$744,800
35 days
2BD
1BA
1 Parking
789 sqft
Maint. Fee $560
MLS#: R3154393
Sutton Group Seafair Realty
