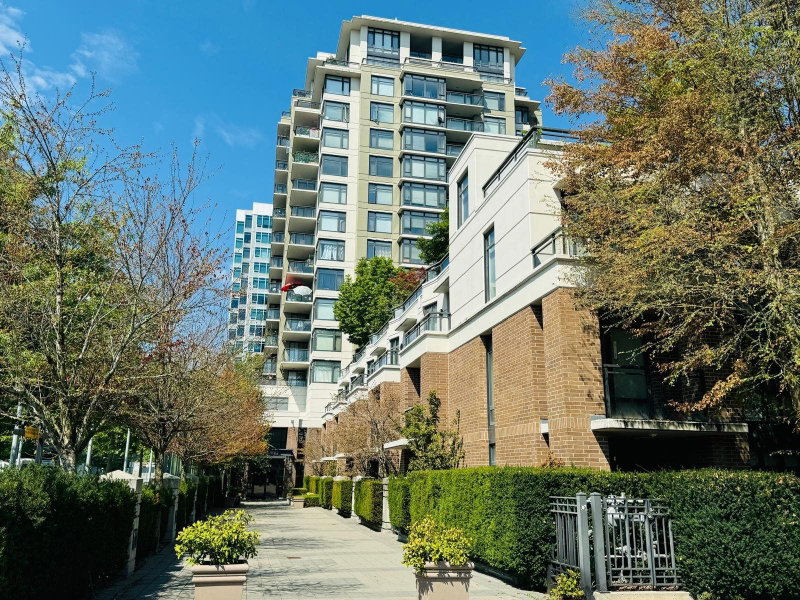
506 - 6533 Buswell Street, Richmond

506 - 6533 Buswell Street
+18
2
 bed
1
 bath
1
 parking
733
 sqft
Condo Apt
* This unit size is calculated from condos.ca data
$668,800
For Sale
113 days
 on site
$668,800
* This unit size is calculated from condos.ca data
Click to open the pre-gallery to get the direction
Maintenance fees
$489.95
Locker
None
Exposure
-
Possession
-
Price per sqft
$912
Taxes
$2,302.68 (2025)
Outdoor space
Balcony, Patio
Age of building
8 years old
See what's nearby
Description
Welcome to ELLE Richmond! Bright and functional 2-bedroom home featuring 736 sqft of interior living plus a rare 173 sqft oversized patio. Modern finishes include A/C, 8’8 ceilings, floor-to-ceiling windows, quartz countertops, a gas cooktop, and in-suite laundry. Quality concrete building with gym, rooftop garden, BBQ area, lounge, and kids' play area. Unbeatable Richmond Centre location steps to SkyTrain, shopping, restaurants, and parks. Perfect for self-use or investment!
Broker: Luxmore Realty
MLS®#: R3125732
Property details
Parking:
Yes
Parking type:
Detached Garage
Property type:
Condo Apt
Heating type:
Heat Pump
Style:
Apartment/Condo
Ensuite laundry:
No
MLS Size:
733 sqft
Listed on:
May 20, 2026
Show all details
Rooms
NameSizeFeatures
Bedroom
12.25 x 10.83 ft
Bedroom
9.58 x 11.92 ft
Patio
7.50 x 24.08 ft
Show all
Instant estimate:
orto view instant estimate
$43,420
lower than listed price
i
High
$651,118
Mid
$625,380
Low
$605,319
Have a home? See what it's worth with an instant estimate

Use our AI-assisted tool to get an instant estimate of your home's value, up-to-date neighbourhood sales data, and tips on how to sell for more.

Outdoor Patio

Included in Maintenance Fees

Water
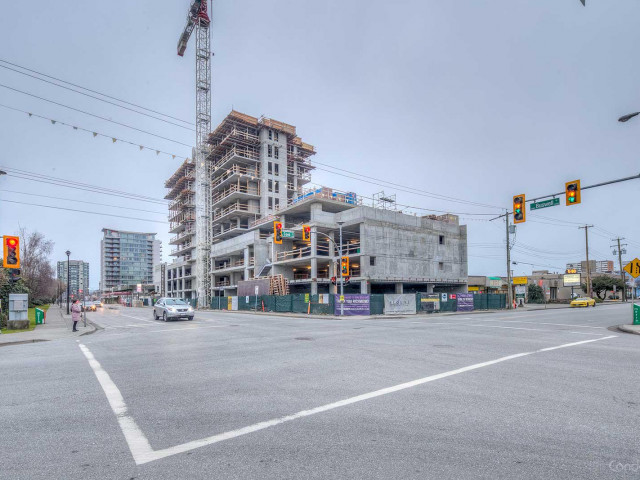
Elle Richmond

Elle Richmond

6511 Buswell St

For sale 2
|
For rent 0
829 - 8133 Cook Road
1/31
$650,000
127 days
829 - 8133 Cook Road
1BD
2BA
1 Parking
665 sqft
Maint. Fee $536
MLS#: R3120462
RE/MAX Westcoast
127 days
804 - 8111 Park Road
1/35
$649,000
2 days
804 - 8111 Park Road
1BD
1BA
1 Parking
665 sqft
Maint. Fee $467
MLS#: R3162864
RE/MAX Crest Realty
2 days
205 - 8428 Park Road
1/23
$669,000
314 days
205 - 8428 Park Road
1BD
1BA
1 Parking
738 sqft
Maint. Fee $474
MLS#: R3063761
Macdonald Realty
314 days
607 - 6833 Buswell Street
1/11
$729,900
216 days
607 - 6833 Buswell Street
2BD
2BA
1 Parking
794 sqft
Maint. Fee $563
MLS#: R3087438
RE/MAX Crest Realty
216 days

About 506 - 6533 Buswell Street

506 - 6533 Buswell Street is a Richmond condo for sale. 506 - 6533 Buswell Street has an asking price of $668800, and has been on the market since May 2026. This condo has 2 beds, 1 bathroom and is 733 sqft. 506 - 6533 Buswell Street resides in the Richmond City Centre | Brighouse neighbourhood, and nearby areas include West Cambie, Thompson | Seafair | Blundell, East Cambie and Broadmoor | Shellmont | Gilmore.

Some good places to grab a bite are Torarenbo Japanese Restaurant, Happy Date Cafe or Lu Charcoal Grill. Venture a little further for a meal at one of City Centre | Brighouse neighbourhood's restaurants. If you love coffee, you're not too far from Tim Hortons located at 6551 Road. Groceries can be found at 12 Baskets Nutrition & Health which is nearby and you'll find Dachangjin Chinese Medical Health only steps away as well. For those days you just want to be indoors, look no further than Richmond Art Gallery to keep you occupied for hours. If you're in the mood for some entertainment, Children's Theatre of Richmond is not far away from 6511 Buswell St. 6511 Buswell St is not far from great parks like Perla Building Park and Lang Park. Schools are readily available as well with Cook Community Garden and General Currie Neighbourhood School Park only a 3 minute walk.

For those residents of 6511 Buswell St without a car, you can get around rather easily. The closest transit stop is a Bus Stop (Southbound Buswell St @ Cook Rd) and is only steps away connecting you to Richmond's public transit service. It also has route Richmond-brighouse Station/one Road nearby.

mls reciprocity

Disclaimer: This representation is based in whole or in part on data generated by the Chilliwack & District Real Estate Board, Fraser Valley Real Estate Board or Greater Vancouver REALTORS® which assumes no responsibility for its accuracy. MLS®, REALTOR® and the associated logos are trademarks of The Canadian Real Estate Association.