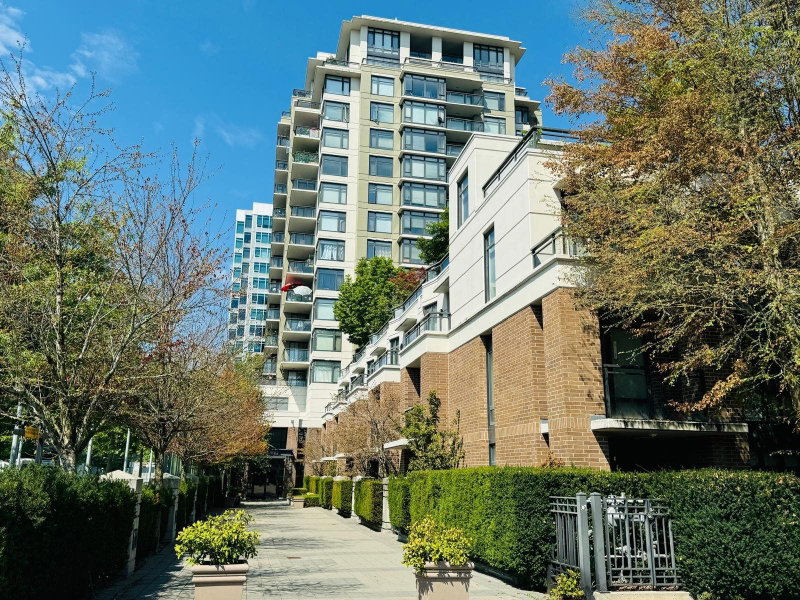
720 - 6328 No. 3 Road, Richmond

720 - 6328 No. 3 Road
+29
2
 bed
2
 bath
1
 parking
761
 sqft
Condo Apt
* This unit size is calculated from condos.ca data
$668,000
For Sale
4 hours
 on site
$668,000
* This unit size is calculated from condos.ca data
Click to open the pre-gallery to get the direction
Maintenance fees
$613.49
Locker
None
Exposure
-
Possession
-
Price per sqft
$878
Taxes
$2,685.92 (2025)
Outdoor space
-
Age of building
4 years old
See what's nearby
Description
Best Location!!! Welcome to Paramount - located in central Richmond and just step away from Skytrain station. Exclusive Junior 2 beds (1 bed with window) features 761' . with a spacious balcony, 1 parking. Luxury finishes throughout such as A/C, premium German Miele appliances, European cabinetry and quartz countertops in the kitchen. Enjoy access to luxury amenities including concierge, outdoor lounge, club house, fitness center, games room and so much more. With world-class shopping, top-rated schools, restaurants, everyday essentials just moments away from this prime location. Excellent investment opportunity! Very motivated seller, try your offer! Virtually staged photos are included in this listing to showcase the potential use of space.
Broker: RE/MAX Crest Realty
MLS®#: R3155347
Property details
Parking:
Yes
Parking type:
Detached Garage
Property type:
Condo Apt
Heating type:
Heat Pump
Style:
Apartment/Condo
Ensuite laundry:
No
MLS Size:
761 sqft
Listed on:
Aug 12, 2026
Show all details
Rooms
NameSizeFeatures
Living Room
10.33 x 17.17 ft
Kitchen
7.42 x 10.67 ft
Bedroom
8.00 x 16.00 ft
Show all
Instant estimate:
orto view instant estimate
$10,703
higher than listed price
i
High
$706,636
Mid
$678,703
Low
$656,932
Have a home? See what it's worth with an instant estimate

Use our AI-assisted tool to get an instant estimate of your home's value, up-to-date neighbourhood sales data, and tips on how to sell for more.

Included in Maintenance Fees

Heat
The Paramount

The Paramount

6340 No. 3 Road

For sale 21
|
For rent 3
616 - 6328 No. 3 Road
1/26
$699,000
93 days
616 - 6328 No. 3 Road
2BD
1BA
1 Parking
721 sqft
Maint. Fee $579
MLS#: R3122081
Royal Pacific Realty Corp.
93 days
505 - 6351 Buswell Street
1/32
$638,000
16 days
505 - 6351 Buswell Street
1BD
1BA
1 Parking
774 sqft
Maint. Fee $446
MLS#: R3150046
Regent Park Realty Inc.
16 days
829 - 8133 Cook Road
1/31
$650,000
98 days
829 - 8133 Cook Road
1BD
2BA
1 Parking
665 sqft
Maint. Fee $536
MLS#: R3120462
RE/MAX Westcoast
98 days
509 - 7888 Saba Road
1/14
$618,000
1 day
509 - 7888 Saba Road
2BD
2BA
1 Parking
835 sqft
Maint. Fee $622
MLS#: R3154823
RA Realty Alliance Inc.
1 day

About 720 - 6328 No. 3 Road

Located at 720 - 6328 No. 3 Road, this Richmond condo is available for sale. It was listed at $668000 in August 2026 and has 2 beds and 2 bathrooms. Situated in Richmond's City Centre | Brighouse neighbourhood, West Cambie, Thompson | Seafair | Blundell, East Cambie and Bridgeport are nearby neighbourhoods.

Some good places to grab a bite are Lu Charcoal Grill, Freshslice Pizza or Afghan Chopan Bakery & Diner. Venture a little further for a meal at one of City Centre | Brighouse neighbourhood's restaurants. If you love coffee, you're not too far from Starbucks located at 6551 No 3 Rd. Groceries can be found at Kam Do Bakery which is a short walk and you'll find Dr Chung-Wai Cheung a short distance away as well. Entertainment around The Paramount is easy to come by, with Children's Theatre of Richmond and Richmond Gateway Theatre a 4-minute walk. If you're an outdoor lover, condo residents of The Paramount are a short distance away from Perla Building Park and Park.

If you are reliant on transit, don't fear, The Paramount has a public transit Bus Stop (Richmond-Brighouse Station @ Bay 2) only steps away. It also has route Two Road/brighouse Station, route Bridgeport Station/three Road, and more close by.

mls reciprocity

Disclaimer: This representation is based in whole or in part on data generated by the Chilliwack & District Real Estate Board, Fraser Valley Real Estate Board or Greater Vancouver REALTORS® which assumes no responsibility for its accuracy. MLS®, REALTOR® and the associated logos are trademarks of The Canadian Real Estate Association.