


Maintenance fees
$483.92
Locker
Owned
Exposure
-
Possession
-
Price per sqft
$594
Taxes
$2,551.78 (2025)
Outdoor space
-
Age of building
29 years old
See what's nearby
Description
**3 BEDROOMS | 2 BATHROOMS | 1,009 SQ.FT. | CORNER UNIT** Exceptional value in a prime Richmond location! Welcome to The Evergreen, a well-maintained concrete high-rise offering a spacious and bright corner home with 3 bedrooms and 2 full bathrooms. Freshly painted with BRAND-NEW appliances and BRAND-NEW carpet throughout, this home is truly move-in ready. The primary bedroom features custom built-in storage and ensuite, overlooking the beautifully landscaped rooftop garden and tranquil water pond. Enjoy a spacious balcony with city views, plus a fitness room, ping-pong area and rooftop garden. Steps to Brighouse SkyTrain, Richmond Centre, recreation, restaurants and more. Includes 1 parking stall and 1 storage locker. OPEN HOUSE: SUNDAY, OCT 25 from 2pm-4pm
Broker: RE/MAX City Realty
MLS®#: R3171260
Open House Times
Sunday, Oct 25th
2:00pm - 4:00pm
Property details
Neighbourhood:
Parking:
Yes
Parking type:
Detached Garage
Property type:
Condo Apt
Heating type:
Baseboard,
Style:
Apartment/Condo
Ensuite laundry:
No
MLS Size:
1009 sqft
Listed on:
Oct 1, 2026
Show all details
Rooms
| Name | Size | Features |
|---|---|---|
Living Room | 9.92 x 11.83 ft | |
Kitchen | 7.00 x 10.75 ft | |
Dining Room | 7.58 x 11.17 ft |
Show all
Instant estimate:
orto view instant estimate
$6,493
lower than listed pricei
High
$616,893
Mid
$592,507
Low
$573,501
Have a home? See what it's worth with an instant estimate
Use our AI-assisted tool to get an instant estimate of your home's value, up-to-date neighbourhood sales data, and tips on how to sell for more.
Elevator
Outdoor Patio
Included in Maintenance Fees
Water
Garbage Pickup
Gardening
Hot Water
Management
Snow Removal
Recreation Facility
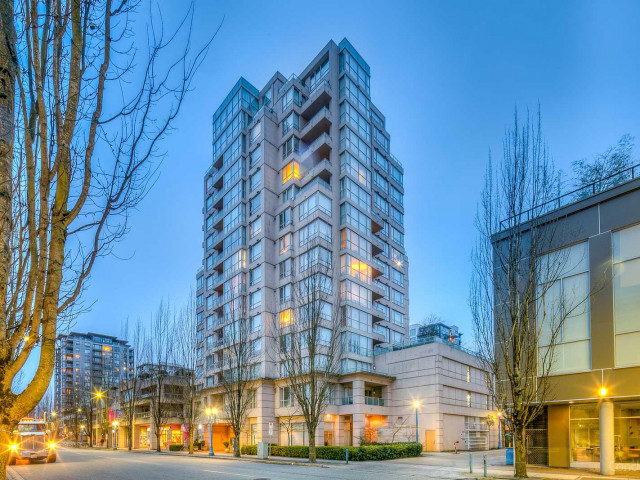

1/27
$638,000
36 days
2BD
2BA
1 Parking
908 sqft
Maint. Fee $658
MLS#: R3165589
Claridge Real Estate Advisors Inc.

1/13
$579,900
78 days
2BD
2BA
1 Parking
942 sqft
Maint. Fee $406
MLS#: R3152545
Interlink Realty
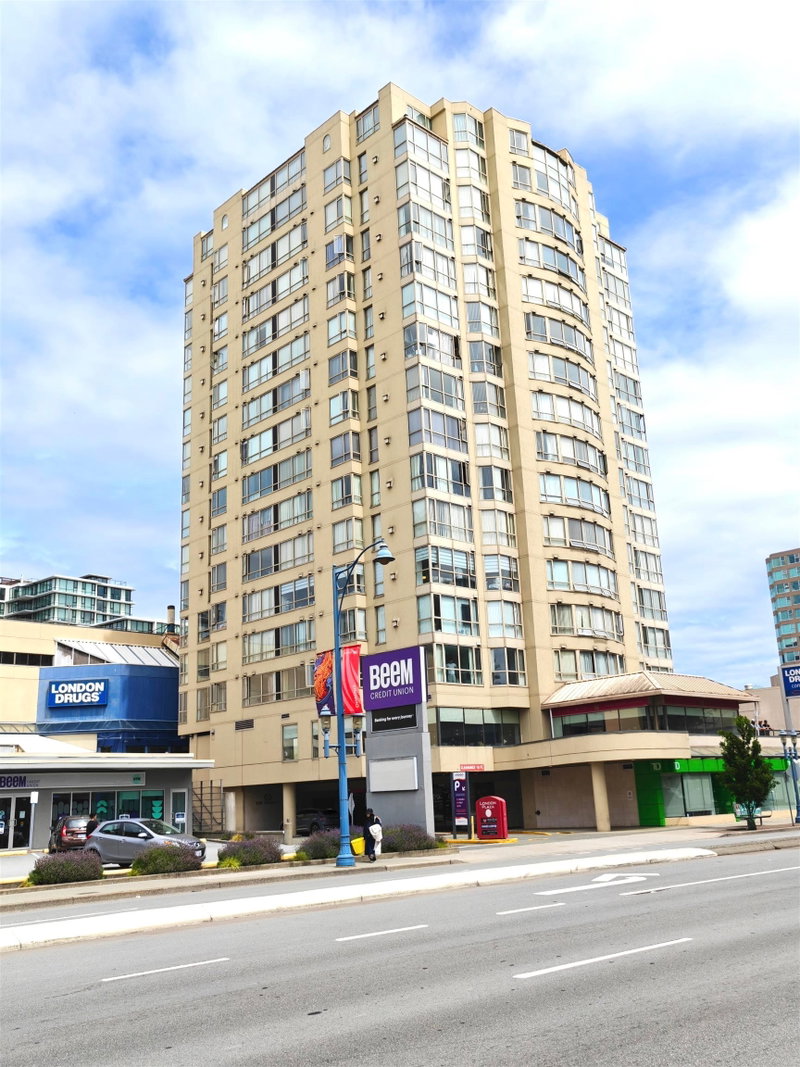
1/33
$558,000
100 days
2BD
2BA
1 Parking
914 sqft
Maint. Fee $366
MLS#: R3145880
Royal Pacific Realty Corp.

1/10
$603,000
126 days
2BD
2BA
1 Parking
914 sqft
Maint. Fee $516
MLS#: R3137291
Cathay Pacific Realty Ltd.
