

Maintenance fees
$365.54
Locker
Owned
Exposure
-
Possession
-
Price per sqft
$611
Taxes
$1,974.41 (2026)
Outdoor space
-
Age of building
32 years old
See what's nearby
Description
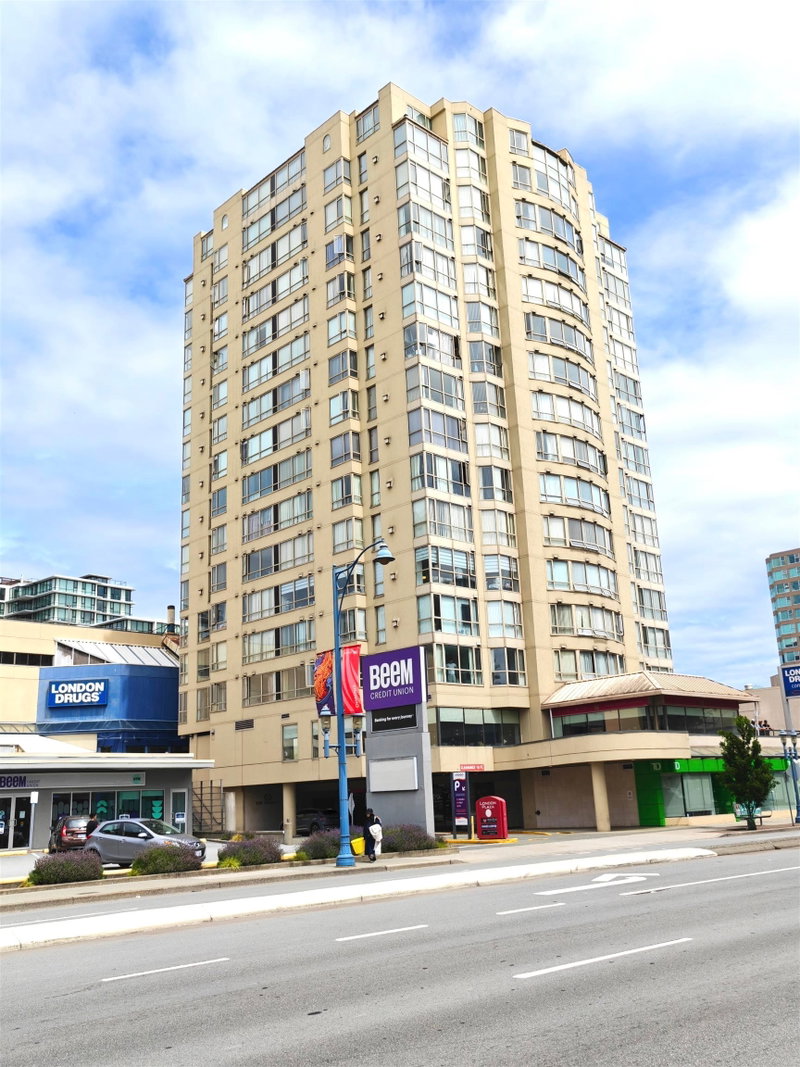
Welcome to The Regency, One of the best locations in the heart of Richmond ! Located at the Corner of No 3 Road & Westminster Hwy and walking distance to Richmond Centre, Canada Line Skytrain Station, Library, Minoru Park, Restaurants and Richmond hospital. This 2 bed / 2 bath unit has 914sf. New Whirlpool electric range and Sakura Under-Cabinet Hoodfan for the kitchen and Hot water tank has been replaced recently. The Regency offers on site Concierge service and a large community room available for residents. 1 parking & 1storage locker. No Pets. Contact today for a showing, Don't miss it. Open House Sunday Oct 25 2-4Pm.
Broker: Royal Pacific Realty Corp.
MLS®#: R3145880
Open House Times
Sunday, Oct 25th
2:00pm - 4:00pm
Property details
Neighbourhood:
Parking:
Yes
Parking type:
Detached Garage
Property type:
Condo Apt
Heating type:
Baseboard,
Style:
Apartment/Condo
Ensuite laundry:
No
MLS Size:
914 sqft
Listed on:
Jul 13, 2026
Show all details
Rooms
| Name | Size | Features |
|---|---|---|
Living Room | 10.67 x 20.00 ft | |
Kitchen | 9.17 x 10.50 ft | |
Dining Room | 9.33 x 12.25 ft |
Show all
Instant estimate:
orto view instant estimate
$32,616
lower than listed pricei
High
$547,007
Mid
$525,384
Low
$508,531
Have a home? See what it's worth with an instant estimate
Use our AI-assisted tool to get an instant estimate of your home's value, up-to-date neighbourhood sales data, and tips on how to sell for more.
Bike Storage
Elevator
Visitor Lounge
Included in Maintenance Fees
Garbage Pickup
Management


1/33
$599,000
13 days
2BD
2BA
2 Parking
893 sqft
Maint. Fee $489
MLS#: R3174238
Vanhaus Gruppe Realty Inc.

1/13
$579,900
78 days
2BD
2BA
1 Parking
942 sqft
Maint. Fee $406
MLS#: R3152545
Interlink Realty

1/10
$603,000
126 days
2BD
2BA
1 Parking
914 sqft
Maint. Fee $516
MLS#: R3137291
Cathay Pacific Realty Ltd.

1/31
$524,000
27 days
2BD
2BA
1 Parking
895 sqft
Maint. Fee $559
MLS#: R3169532
eXp Realty
