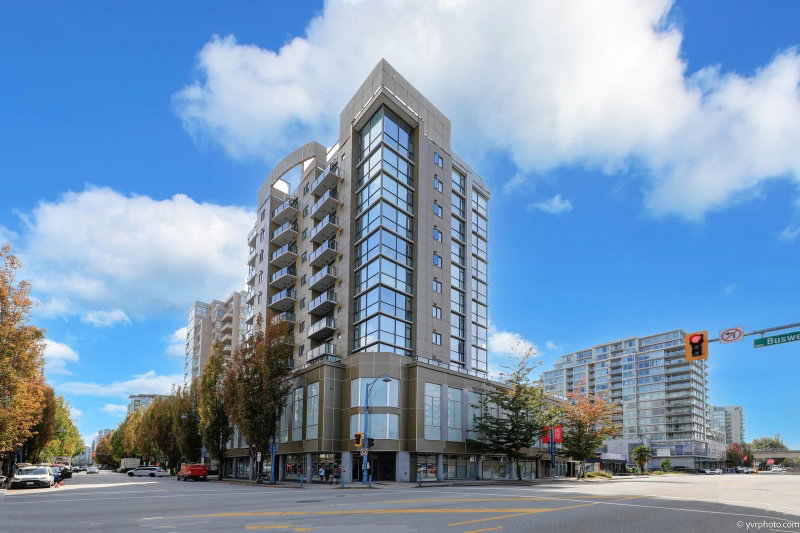
1104 - 6133 Buswell Street, Richmond

1104 - 6133 Buswell Street
+24
2
 bed
2
 bath
1
 parking
908
 sqft
Condo Apt
* This unit size is calculated from condos.ca data
$638,000
For Sale
20 days
 on site
$638,000
* This unit size is calculated from condos.ca data
Click to open the pre-gallery to get the direction
Maintenance fees
$657.86
Locker
Owned
Exposure
-
Possession
-
Price per sqft
$703
Taxes
$2,411.27 (2025)
Outdoor space
-
Age of building
16 years old
See what's nearby
Description
Merry Park, one of the best location in Richmond! Best southeast corner Sub penthouse with city views in Primary location. This unit come with 2 bedroom and 2 bathroom, Floor to ceiling windows, open layout with huge dining and living area, Pristine views with family time. 1 parking and 1 storage locker. Steps away from Richmond public market, 5 min walk to Richmond center, Landsdowne center, Skytrain station, banks, restaurants, and much more! School catchment: Cook Elementary, MacNeill Secondary. 10 mins walk to Kwantlen Polytechnic University. MUST SEE!
Broker: Claridge Real Estate Advisors Inc.
MLS®#: R3165589
Property details
Parking:
Yes
Parking type:
Underground
Property type:
Condo Apt
Heating type:
Baseboard,
Style:
Apartment/Condo
Ensuite laundry:
No
MLS Size:
908 sqft
Listed on:
Sep 15, 2026
Show all details
Rooms
NameSizeFeatures
Foyer
10.67 x 5.83 ft
Kitchen
11.50 x 11.42 ft
Dining Room
12.00 x 8.00 ft
Show all
Instant estimate:
orto view instant estimate
$27,893
lower than listed price
i
High
$635,217
Mid
$610,107
Low
$590,536
Have a home? See what it's worth with an instant estimate

Use our AI-assisted tool to get an instant estimate of your home's value, up-to-date neighbourhood sales data, and tips on how to sell for more.

Guest Suites
Visitor Lounge

Included in Maintenance Fees

Water
Garbage Pickup
Gardening
Hot Water
Management
Recreation Facility
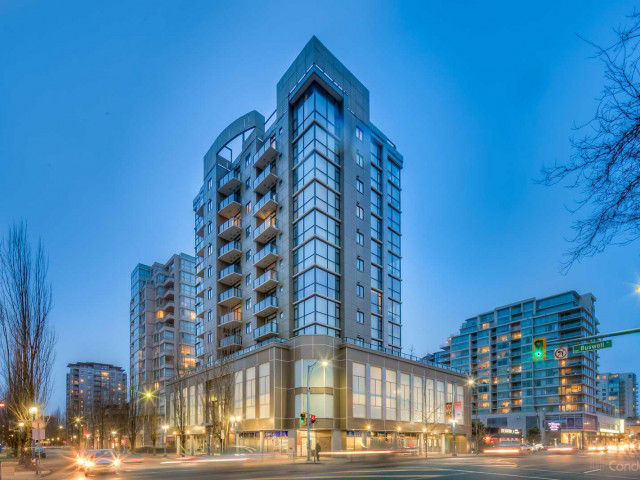
Merry Park

Merry Park

6133 Buswell St

For sale 4
|
For rent 0
1005 - 6133 Buswell Street
1/27
$688,000
174 days
1005 - 6133 Buswell Street
2BD
2BA
1 Parking
861 sqft
Maint. Fee $596
MLS#: R3111514
Royal Pacific Realty Corp.
174 days
509 - 8068 Westminster Highway
1/18
$638,000
104 days
509 - 8068 Westminster Highway
2BD
2BA
1 Parking
819 sqft
Maint. Fee $450
MLS#: R3138928
Macdonald Realty Westmar
104 days
502 - 8238 Saba Road
1/13
$579,900
62 days
502 - 8238 Saba Road
2BD
2BA
1 Parking
942 sqft
Maint. Fee $406
MLS#: R3152545
Interlink Realty
62 days
611 - 5933 Cooney Road
1/10
$603,000
110 days
611 - 5933 Cooney Road
2BD
2BA
1 Parking
914 sqft
Maint. Fee $516
MLS#: R3137291
Cathay Pacific Realty Ltd.

110 days

About 1104 - 6133 Buswell Street

1104 - 6133 Buswell Street is a Richmond condo for sale. 1104 - 6133 Buswell Street has an asking price of $638000, and has been on the market since September 2026. This condo has 2 beds, 2 bathrooms and is 908 sqft. 1104 - 6133 Buswell Street, Richmond is situated in City Centre | Brighouse, with nearby neighbourhoods in West Cambie, Thompson | Seafair | Blundell, East Cambie and Bridgeport.

Some good places to grab a bite are BBQ Juicy, Captain Wah or Wu Han Spicy Duck. Venture a little further for a meal at one of City Centre | Brighouse neighbourhood's restaurants. If you love coffee, you're not too far from Matcha Cafe Maiko located at 8279 Saba Rd. Groceries can be found at Wheat Garden Bakery which is only steps away and you'll find Brighouse Dental only steps away as well. Interested in the arts? Look no further than Richmond Art Gallery. If you're an outdoor lover, condo residents of 6133 Buswell St are only steps away from Lang Park and Perla Building Park.

For those residents of 6133 Buswell St without a car, you can get around rather easily. The closest transit stop is a Bus Stop (Richmond-Brighouse Station @ Bay 6) and is a short walk connecting you to Richmond's public transit service. It also has route Newton Exchange/brighouse Station, and route East Cambie/brighouse Station nearby.

mls reciprocity

Disclaimer: This representation is based in whole or in part on data generated by the Chilliwack & District Real Estate Board, Fraser Valley Real Estate Board or Greater Vancouver REALTORS® which assumes no responsibility for its accuracy. MLS®, REALTOR® and the associated logos are trademarks of The Canadian Real Estate Association.