


Maintenance fees
$809.46
Locker
None
Exposure
-
Possession
-
Price per sqft
$737
Taxes
$3,711.11 (2025)
Outdoor space
Balcony, Patio
Age of building
20 years old
See what's nearby
Description
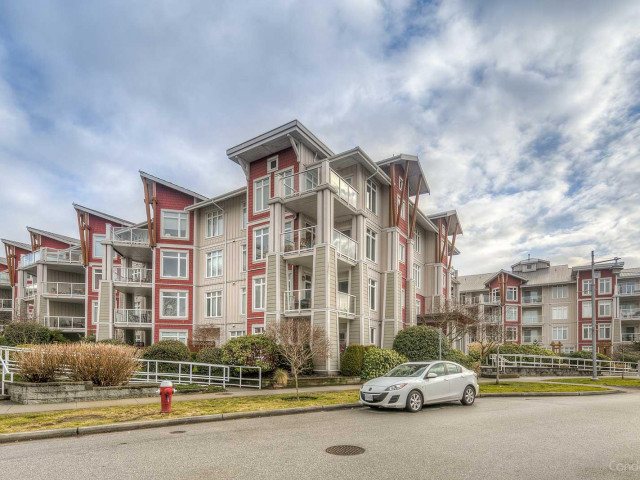
Rare value in Steveston's iconic Imperial Landing! This 2-bed + den offers 1,600 SF of combined indoor/outdoor space, unmatched at this price point in prime Steveston South. Two oversized covered balconies face a quiet, tree-lined courtyard with mountain views: no street noise, no harsh afternoon sun, just peaceful outdoor space you'll actually use all year long. Inside, enjoy 9' ceilings, an updated kitchen with granite island, crown mouldings, custom built-ins, a versatile den perfect for a home office/bedroom, and a spa ensuite with double sinks, soaker tub and shower. Includes 2 parking stalls. The boardwalk is across the street, with Steveston Village's marinas, shops, cafes and restaurants just steps out your door. Resort-style amenities include a gym, guest suites and party room.
Broker: RE/MAX Select Realty
MLS®#: R3149051
Property details
Neighbourhood:
Parking:
2
Parking type:
Detached Garage
Property type:
Condo Apt
Heating type:
Baseboard,
Style:
Apartment/Condo
Ensuite laundry:
No
MLS Size:
1287 sqft
Listed on:
Jul 22, 2026
Show all details
Rooms
| Name | Size | Features |
|---|---|---|
Living Room | 13.33 x 17.08 ft | |
Dining Room | 8.00 x 11.83 ft | |
Kitchen | 10.92 x 10.42 ft |
Show all
Instant estimate:
orto view instant estimate
$25,620
lower than listed pricei
High
$961,383
Mid
$923,380
Low
$893,761
Have a home? See what it's worth with an instant estimate
Use our AI-assisted tool to get an instant estimate of your home's value, up-to-date neighbourhood sales data, and tips on how to sell for more.
Bike Storage
Guest Suites
Included in Maintenance Fees
Heat
Garbage Pickup
Gardening
Management
Recreation Facility

1/29
$898,900
75 days
2BD
2BA
2 Parking
1,116 sqft
Maint. Fee $687
MLS#: R3143597
Multiple Realty Ltd.

1/28
$899,000
33 days
2BD
2BA
2 Parking
1,118 sqft
Maint. Fee $593
MLS#: R3156723
RE/MAX Select Properties

1/40
$948,000
96 days
2BD
2BA
2 Parking
1,114 sqft
Maint. Fee $796
MLS#: R3136737
Sutton Group - 1st West Realty

1/25
$960,000
160 days
2BD
2BA
1 Parking
1,113 sqft
Maint. Fee $739
MLS#: R3110645
RE/MAX Westcoast
