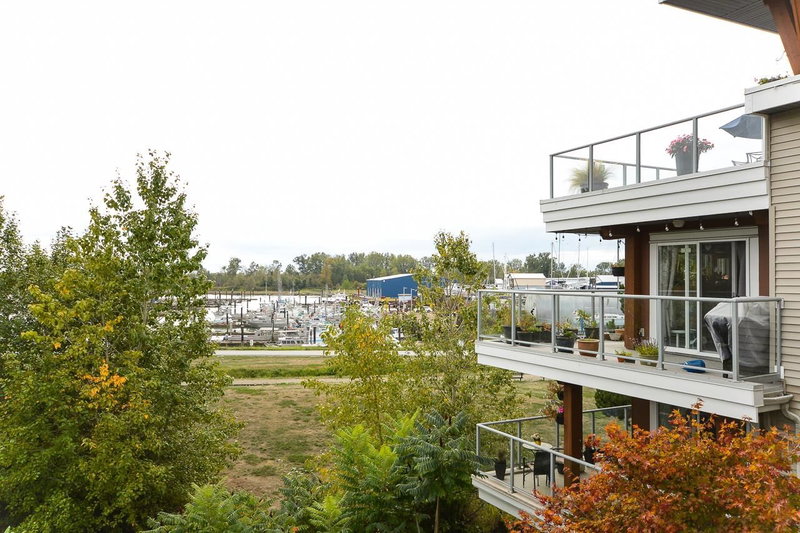
303 - 3755 Chatham Street, Richmond

303 - 3755 Chatham Street
+25
2
 bed
2
 bath
2
 parking
1118
 sqft
Condo Apt
* This unit size is calculated from condos.ca data
$899,000
Instant Estimate Not Available
For Sale
10 hours
 on site
$899,000
Instant Estimate Not Available
* This unit size is calculated from condos.ca data
Click to open the pre-gallery to get the direction
Maintenance fees
$592.63
Locker
None
Exposure
-
Possession
-
Price per sqft
$804
Taxes
$3,171.36 (2025)
Outdoor space
-
Age of building
6 years old
See what's nearby
Description
Stunning top-floor 2-bedroom, 2-bathroom home in Steveston Village. This bright, open-concept residence features large windows, north-facing exposure, air conditioning, radiant heating, hardwood and tile flooring, and a private balcony. The building offers a shared rooftop garden with views toward the Fraser River and North Shore Mountains. Includes two side-by-side covered parking stalls, with one stall equipped with an EV charger, plus a storage locker. Located in a quiet, well-established neighbourhood within walking distance of Fisherman’s Wharf, Garry Point Park, waterfront trails, shops, cafés, restaurants, transit, and everyday services. A well-kept home in one of Richmond’s most desirable communities.
Broker: RE/MAX Select Properties
MLS®#: R3156723
Property details
Neighbourhood:
Parking:
2
Parking type:
Detached Garage
Property type:
Condo Apt
Heating type:
Forced Air
Style:
Apartment/Condo
Ensuite laundry:
Yes
MLS Size:
1118 sqft
Listed on:
Aug 18, 2026
Show all details
Rooms
NameSizeFeatures
Living Room
10.92 x 14.17 ft
Dining Room
10.00 x 14.17 ft
Kitchen
9.83 x 9.00 ft
Show all
Instant estimate:
Not Available

Insufficient data to provide an accurate estimate

i
High-
Mid-
Low-
Have a home? See what it's worth with an instant estimate

Use our AI-assisted tool to get an instant estimate of your home's value, up-to-date neighbourhood sales data, and tips on how to sell for more.

210 - 4280 Moncton Street
1/36
$899,000
330 days
210 - 4280 Moncton Street
2BD
2BA
1 Parking
1,125 sqft
Maint. Fee $691
MLS#: R3050927
Unilife Realty Inc.
330 days
206 - 4211 Bayview Street
1/40
$799,800
18 days
206 - 4211 Bayview Street
2BD
2BA
2 Parking
976 sqft
Maint. Fee $599
MLS#: R3151557
RE/MAX Select Properties
18 days
311 - 4211 Bayview Street
1/29
$898,900
42 days
311 - 4211 Bayview Street
2BD
2BA
2 Parking
1,116 sqft
Maint. Fee $687
MLS#: R3143597
Multiple Realty Ltd.
42 days
112 - 4500 Westwater Drive
1/40
$948,000
63 days
112 - 4500 Westwater Drive
2BD
2BA
2 Parking
1,114 sqft
Maint. Fee $796
MLS#: R3136737
Sutton Group - 1st West Realty
63 days

About 303 - 3755 Chatham Street

303 - 3755 Chatham Street is a Richmond condo for sale. It was listed at $899000 in August 2026 and has 2 beds and 2 bathrooms. Situated in Richmond's Steveston neighbourhood, Thompson | Seafair | Blundell, Broadmoor | Shellmont | Gilmore, City Centre | Brighouse and West Cambie are nearby neighbourhoods.

Chatham 3755 is a short walk from Steveston Coffee Co for that morning caffeine fix and if you're not in the mood to cook, Subway, Best Bite Indian Cuisine and Ichiro Japanese Restaurant are near this condo. Groceries can be found at The Sweet Spot which is nearby and you'll find Family Dentistry & Implants not far away as well. For those days you just want to be indoors, look no further than Steveston Museum to keep you occupied for hours. For nearby green space, Steveston Town Square Park and Park could be good to get out of your condo and catch some fresh air or to take your dog for a walk. As for close-by schools, Steveston Community Park and Lord Byng Neighbourhood School Park are a 4-minute walk from Chatham 3755.

Transit riders take note, Chatham 3755 is only steps away to the closest public transit Bus Stop (Steveston Exchange @ Bay 2) with route Richmond-brighouse Station/one Road, route Two Road/brighouse Station, and more.

mls reciprocity

Disclaimer: This representation is based in whole or in part on data generated by the Chilliwack & District Real Estate Board, Fraser Valley Real Estate Board or Greater Vancouver REALTORS® which assumes no responsibility for its accuracy. MLS®, REALTOR® and the associated logos are trademarks of The Canadian Real Estate Association.