


Maintenance fees
$671.98
Locker
None
Exposure
-
Possession
-
Price per sqft
$776
Taxes
$3,171.36 (2025)
Outdoor space
Balcony, Patio
Age of building
16 years old
See what's nearby
Description
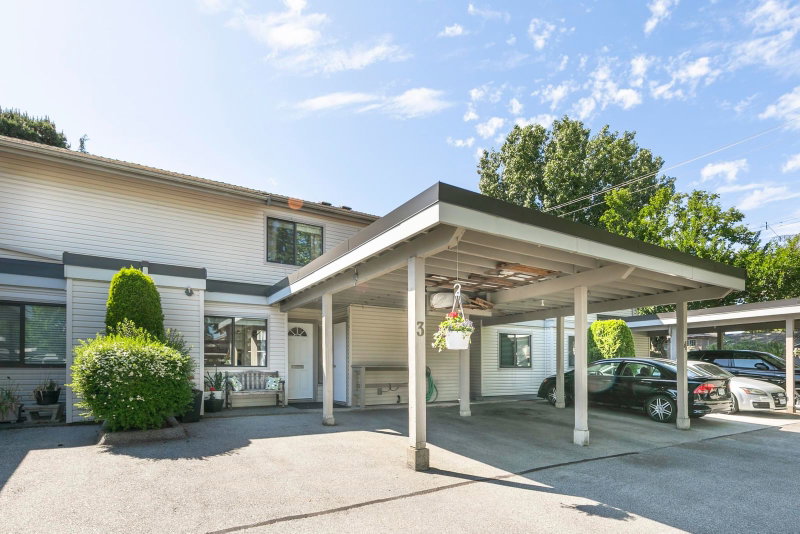
Nestled in the heart of Steveston Village, this stunning multi-level townhouse blends style, Corner Unit and an unbeatable location. Featuring 2 spacious bedrooms with private ensuites, 10' ceilings, oak hardwood floors, and a gourmet kitchen with quartz countertops and stainless steel appliances. Enjoy an expansive beautifully landscaped private rooftop terrace with breathtaking panoramic mountain and city views. Additional features include in-floor radiant heating with a high-efficiency tankless hot water system. Just steps to the marina, Garry Point Park, waterfront trails, shops, restaurants, and the Steveston Community Centre. A rare opportunity to enjoy the best of Steveston living. Top school catchment: Byng elementary and McMath Secondary.
Broker: LeHomes Realty Premier
MLS®#: R3165403
Property details
Neighbourhood:
Parking:
2
Parking type:
Surface
Property type:
Townhouse
Heating type:
Hot Water,
Style:
Townhouse
Ensuite laundry:
No
MLS Size:
1145 sqft
Listed on:
Sep 14, 2026
Show all details
Rooms
| Name | Size | Features |
|---|---|---|
Living Room | 11.00 x 15.25 ft | |
Kitchen | 9.75 x 13.00 ft | |
Dining Room | 8.00 x 9.00 ft |
Show all
Instant estimate:
orto view instant estimate
$2,746
lower than listed pricei
High
$927,557
Mid
$886,254
Low
$853,512
Have a home? See what it's worth with an instant estimate
Use our AI-assisted tool to get an instant estimate of your home's value, up-to-date neighbourhood sales data, and tips on how to sell for more.
Included in Maintenance Fees
Water
Garbage Pickup
Gardening
Management


1/29
$898,000
6 days
2BD
3BA
2 Parking
1,242 sqft
Maint. Fee $373
MLS#: R3162889
RE/MAX Crest Realty
1/29
$828,000
111 days
3BD
2BA
2 Parking
1,153 sqft
Maint. Fee $398
MLS#: R3128235
Macdonald Realty Westmar

1/30
$888,000
31 days
3BD
2BA
2 Parking
1,182 sqft
Maint. Fee $440
MLS#: R3155924
Sutton Group Seafair Realty

1/26
$775,000
46 days
2BD
2BA
1 Parking
1,021 sqft
Maint. Fee $461
MLS#: R3151269
Macdonald Realty Westmar
