1 - 13028 No. 2 Road, Richmond

1 - 13028 No. 2 Road
+26
2
 bed
3
 bath
2
 parking
1242
 sqft
Townhouse
* This unit size is calculated from condos.ca data
$898,000
For Sale
20 days
 on site
$898,000
* This unit size is calculated from condos.ca data
Click to open the pre-gallery to get the direction
Maintenance fees
$372.76
Locker
None
Exposure
-
Possession
-
Price per sqft
$723
Taxes
$3,107.5 (2025)
Outdoor space
Balcony, Patio
Age of building
23 years old
See what's nearby
Description
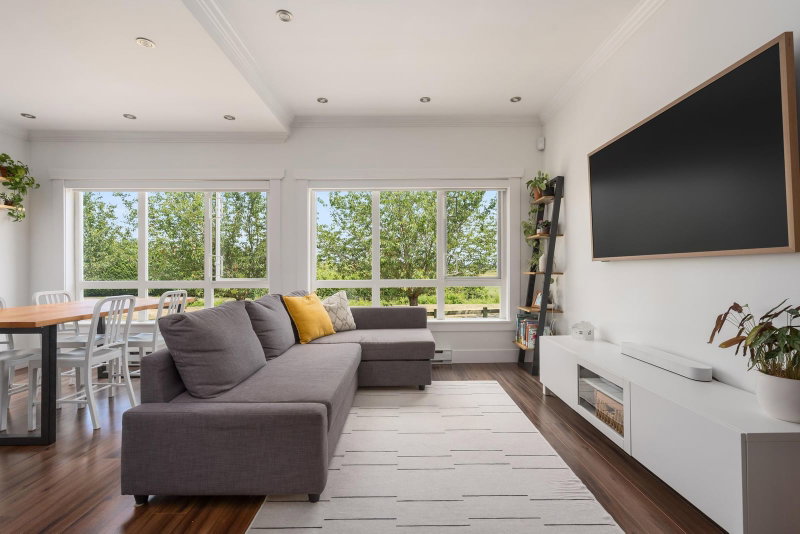
Welcome to London Landing, one of Steveston's most sought-after communities! This bright and beautifully updated 3-level townhome offers 1,242 sq. ft. with 2 bedrooms, and 2.5 baths. The open-concept main floor features spacious living, dining and kitchen areas with abundant natural light & unobstructed farmland views. Upstairs offers a primary bedroom with walk-in closet & ensuite, plus a second bedroom, den & full bath. Tastefully renovated & complete with a large attached double garage. Steps to the scenic riverfront and Steveston Village, and within the sought-after Tomekichi Homma Elementary and McMath Secondary catchments. Mia Montessori Academy, parks, shopping, dining & transit are all within walking distance.
Broker: RE/MAX Crest Realty
MLS®#: R3162889
Property details
Parking:
2
Parking type:
Detached Garage
Property type:
Townhouse
Heating type:
Baseboard,
Style:
Townhouse
Ensuite laundry:
No
MLS Size:
1242 sqft
Listed on:
Sep 9, 2026
Show all details
Rooms
NameSizeFeatures
Living Room
9.33 x 13.25 ft
Dining Room
8.92 x 9.33 ft
Kitchen
7.92 x 14.42 ft
Show all
Instant estimate:
orto view instant estimate
$19,635
lower than listed price
i
High
$919,300
Mid
$878,365
Low
$845,915
Have a home? See what it's worth with an instant estimate

Use our AI-assisted tool to get an instant estimate of your home's value, up-to-date neighbourhood sales data, and tips on how to sell for more.

Included in Maintenance Fees

Water
Garbage Pickup
Gardening
Management
Recreation Facility
Waterside Village

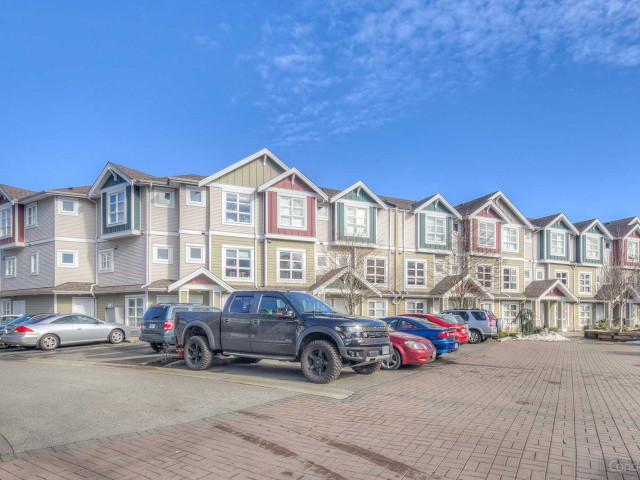
Waterside Village

13028 No. 2 Road

For sale 1
|
For rent 0
260 - 13020 No. 2 Road
1/16
$899,000
60 days
260 - 13020 No. 2 Road
2BD
3BA
1 Parking
1,300 sqft
Maint. Fee $417
MLS#: R3151343
Royal Pacific Realty Corp.
60 days
50 - 12251 No. 2 Road
1/36
$879,900
40 days
50 - 12251 No. 2 Road
3BD
3BA
2 Parking
1,298 sqft
Maint. Fee $418
MLS#: R3157188
RE/MAX Westcoast
40 days
1 - 3993 Chatham Street
1/28
$889,000
14 days
1 - 3993 Chatham Street
2BD
3BA
2 Parking
1,145 sqft
Maint. Fee $672
MLS#: R3165403
LeHomes Realty Premier
14 days
9 - 9880 Parsons Road
1/35
$888,000
45 days
9 - 9880 Parsons Road
3BD
2BA
2 Parking
1,182 sqft
Maint. Fee $451
MLS#: R3155924
Sutton Group Seafair Realty
45 days

About 1 - 13028 No. 2 Road

1 - 13028 No. 2 Road is a Richmond townhouse for sale. 1 - 13028 No. 2 Road has an asking price of $898000, and has been on the market since September 2026. This 1242 sqft townhouse has 2 beds and 3 bathrooms. 1 - 13028 No. 2 Road, Richmond is situated in Broadmoor | Shellmont | Gilmore, with nearby neighbourhoods in Steveston, Thompson | Seafair | Blundell, City Centre | Brighouse and West Cambie.

Looking for your next favourite place to eat? There is a lot close to 13028 No. 2 Road.Grab your morning coffee at London Heritage Farm located at 6511 Dyke Rd. Groceries can be found at Diplomat Bakery which is a short distance away and you'll find West Steveston Medical Clinic a short distance away as well. For nearby green space, Park and Great West Cannery Park could be good to get out of your townhouse and catch some fresh air or to take your dog for a walk.

If you are looking for transit, don't fear, there is a Bus Stop (Eastbound Moncton St @ No. 2 Rd) a 7-minute walk.

mls reciprocity

Disclaimer: This representation is based in whole or in part on data generated by the Chilliwack & District Real Estate Board, Fraser Valley Real Estate Board or Greater Vancouver REALTORS® which assumes no responsibility for its accuracy. MLS®, REALTOR® and the associated logos are trademarks of The Canadian Real Estate Association.
