


Maintenance fees
$472.50
Locker
Owned
Exposure
-
Possession
-
Price per sqft
$597
Taxes
$2,996.05 (2025)
Outdoor space
Balcony, Patio
Age of building
53 years old
See what's nearby
Description
Welcome to this 3-bedroom townhouse in one of Steveston's most desirable complexes-offering comfort, location, and long-term value. This move-in ready home features a sunny, fully fenced south-facing backyard, perfect for kids, pets, and summer entertaining. The complex has been fully rainscreened with Hardie board siding, updated doors, and double-glazed vinyl windows providing confidence for years to come. Enjoy the convenience of 2 parking stalls, ample storage, and a spacious outdoor area rarely found in townhomes. Located just one block to transit (without being on a bus route), a 5-minute walk to the West Dyke Trail, and 15 minutes to Steveston Village, shops, restaurants, and Garry Point Park. Maintenance fees include city utilities.
Broker: eXp Realty
MLS®#: R3160321
Property details
Neighbourhood:
Parking:
2
Parking type:
Surface
Property type:
Townhouse
Heating type:
Baseboard
Style:
Townhouse
Ensuite laundry:
No
MLS Size:
1388 sqft
Listed on:
Sep 1, 2026
Show all details
Rooms
| Name | Size | Features |
|---|---|---|
Living Room | 12.17 x 19.08 ft | |
Dining Room | 5.92 x 7.83 ft | |
Kitchen | 13.00 x 9.92 ft |
Show all
Instant estimate:
orto view instant estimate
$44,757
lower than listed pricei
High
$820,583
Mid
$784,043
Low
$755,078
Have a home? See what it's worth with an instant estimate
Use our AI-assisted tool to get an instant estimate of your home's value, up-to-date neighbourhood sales data, and tips on how to sell for more.
Included in Maintenance Fees
Garbage Pickup
Gardening
Management
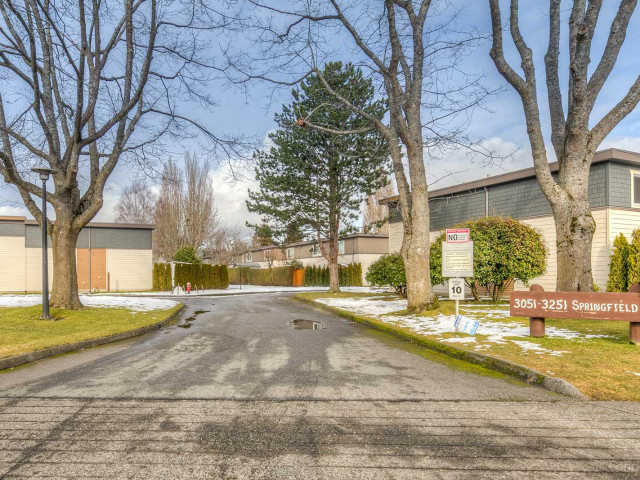

1/18
$860,000
265 days
3BD
2BA
2 Parking
1,430 sqft
Maint. Fee $350
MLS#: R3080799
Royal Pacific Realty (Kingsway) Ltd.
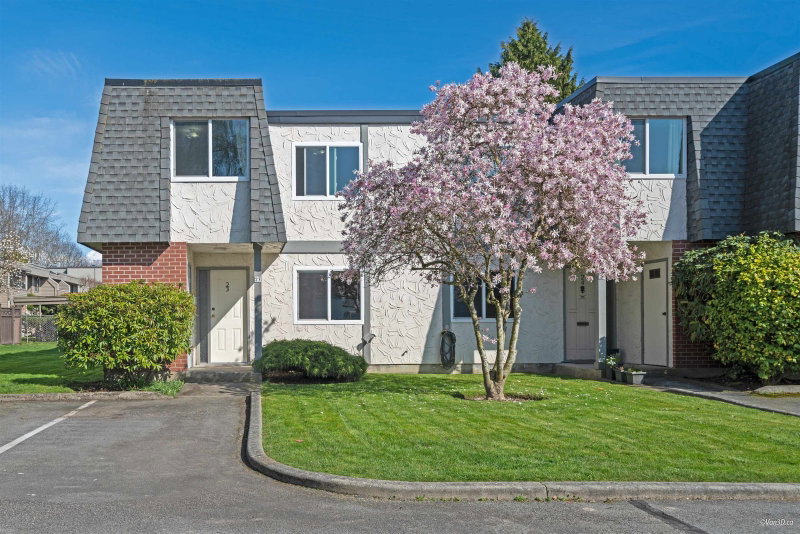
1/38
$738,800
26 days
3BD
2BA
0 Parking
1,409 sqft
Maint. Fee $521
MLS#: R3166207
RE/MAX City Realty

1/29
$850,000
55 days
3BD
2BA
2 Parking
1,360 sqft
Maint. Fee $399
MLS#: R3156359
Skystreet Real Estate Marketing

1/31
$849,000
4 days
4BD
2BA
2 Parking
1,496 sqft
Maint. Fee $458
MLS#: R3173280
RE/MAX Westcoast
