


Maintenance fees
$458.13
Locker
None
Exposure
-
Possession
-
Price per sqft
$568
Taxes
$3,128.26 (2025)
Outdoor space
Balcony, Patio
Age of building
50 years old
See what's nearby
Description
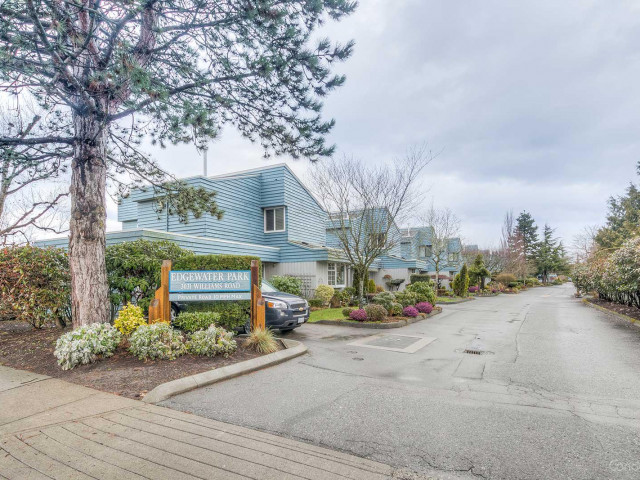
A diamond in the rough, this 4 bedroom (or 3 plus den) townhome in Edgewater Park offers a spacious and practical floorplan and a lush flower garden just outside your sunny south entrance. A modern kitchen with lots of built-ins and pullout drawers, enjoys granite counters and stainless steel appliances. Bring your inner designer and renovation ideas to make this space yours to call home. Ideally located close to Seafair shopping centre and Steveston shops, the West dyke trail, schools and parks, this townhome is in a quiet cul-de-sac away from the main drivethrough roadway. Convenience at your door with single carport plus storage and additional parking closeby. A fantastic deal in this sought-after West-Richmond complex.
Broker: RE/MAX Westcoast
MLS®#: R3173280
Property details
Neighbourhood:
Parking:
2
Parking type:
Carport
Property type:
Townhouse
Heating type:
Forced Air
Style:
Townhouse
Ensuite laundry:
No
MLS Size:
1496 sqft
Listed on:
Oct 7, 2026
Show all details
Rooms
| Name | Size | Features |
|---|---|---|
Living Room | 11.75 x 20.58 ft | |
Dining Room | 6.50 x 11.00 ft | |
Kitchen | 10.33 x 14.00 ft |
Show all
Instant estimate:
orto view instant estimate
$4,139
higher than listed pricei
High
$892,898
Mid
$853,139
Low
$821,620
Have a home? See what it's worth with an instant estimate
Use our AI-assisted tool to get an instant estimate of your home's value, up-to-date neighbourhood sales data, and tips on how to sell for more.
Bike Storage
Visitor Lounge
Outdoor Pool
Included in Maintenance Fees
Gardening
Management
Recreation Facility

1/26
$899,000
78 days
4BD
2BA
1 Parking
1,474 sqft
Maint. Fee $468
MLS#: R3148356
Sutton Group Seafair Realty

1/29
$850,000
51 days
3BD
2BA
2 Parking
1,360 sqft
Maint. Fee $399
MLS#: R3156359
Skystreet Real Estate Marketing

1/38
$738,800
21 days
3BD
2BA
0 Parking
1,409 sqft
Maint. Fee $521
MLS#: R3166207
RE/MAX City Realty

1/18
$860,000
261 days
3BD
2BA
2 Parking
1,430 sqft
Maint. Fee $350
MLS#: R3080799
Royal Pacific Realty (Kingsway) Ltd.
