


Maintenance fees
$475.00
Locker
Owned
Exposure
-
Possession
-
Price per sqft
$625
Taxes
$2,996.05 (2025)
Outdoor space
Balcony, Patio
Age of building
52 years old
See what's nearby
Description
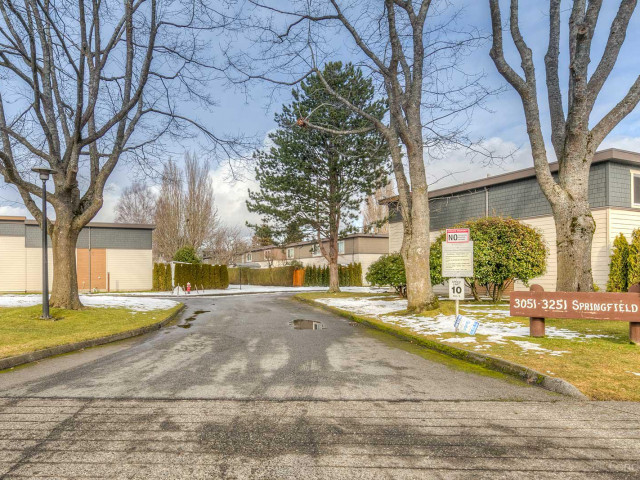
Welcome to Springfield Greene - This beautifully updated 2-level townhome was rebuilt from the studs in 2008, featuring a rain-screened HardiePlank exterior, & energy-efficient windows. The spacious kitchen welcomes you with s/s appliances & plenty of room for an eating area. The bright living & dining areas are ideal for entertaining, with views of your private, west-facing yard—perfect for relaxing or summer BBQs. Upstairs, you will find a generous primary bedroom with semi-ensuite access, along with two additional well-sized bedrooms. A bonus exterior storage shed provides extra space for your seasonal items. Enjoy the best of Steveston living in this convenient location, just a short walk to the West Dyke Trail, local shopping, charming Steveston Village & beautiful Garry Point Park.
Broker: RE/MAX Westcoast
MLS®#: R3177178
Property details
Neighbourhood:
Parking:
2
Parking type:
Surface
Property type:
Condo Townhouse
Heating type:
Baseboard,
Style:
Townhouse
Ensuite laundry:
Yes
MLS Size:
1369 sqft
Listed on:
Oct 20, 2026
Show all details
Rooms
| Name | Size | Features |
|---|---|---|
Living Room | 12.08 x 19.08 ft | |
Dining Room | 8.50 x 10.25 ft | |
Kitchen | 9.92 x 13.08 ft |
Show all
Instant estimate:
orto view instant estimate
$29,691
lower than listed pricei
High
$863,771
Mid
$825,309
Low
$794,819
Have a home? See what it's worth with an instant estimate
Use our AI-assisted tool to get an instant estimate of your home's value, up-to-date neighbourhood sales data, and tips on how to sell for more.
Included in Maintenance Fees
Water
Garbage Pickup
Gardening
Management

1/24
$799,900
70 days
3BD
2BA
2 Parking
1,388 sqft
Maint. Fee $473
MLS#: R3160321
eXp Realty

1/18
$799,000
294 days
3BD
2BA
2 Parking
1,430 sqft
Maint. Fee $350
MLS#: R3080799
Royal Pacific Realty (Kingsway) Ltd.

1/1
Just listed
$858,000
2 hours
4BD
2BA
2 Parking
1,496 sqft
Maint. Fee $458
MLS#: R3181875
Heller Murch Realty

1/31
$799,000
33 days
4BD
2BA
2 Parking
1,496 sqft
Maint. Fee $458
MLS#: R3173280
RE/MAX Westcoast
