


Maintenance fees
$954.39
Locker
Owned
Exposure
-
Possession
-
Price per sqft
$642
Taxes
$3,189.69 (2024)
Outdoor space
-
Age of building
10 years old
See what's nearby
Description
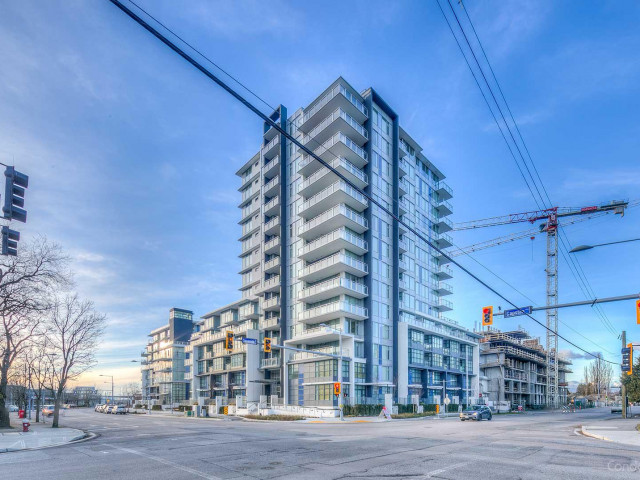
Welcome to the ultimate blend of space, style, and convenience in this concrete-built 2 Bed + Den + 3 Bath townhouse. Originally designed as a 4-bedroom layout, two bedrooms were opened up to create one of the largest living rooms you’ll find in a townhome — airy, open, and full of light. The generous den can easily transform into a third bedroom, home office, or creative studio. Enjoy your private street-level entrance, sleek gourmet kitchen, A/C heat pump for year-round comfort, in-suite laundry, and 1 parking stall. Live the resort life with access to indoor pool, fitness centre, sauna, and more. Just steps from the Capstan SkyTrain Station, T&T Supermarket, top-rated restaurants, and endless shopping. Open House: Sun (Oct 4) 3-4:30pm
Broker: Metro Edge Realty
MLS®#: R3168632
Property details
Neighbourhood:
Parking:
Yes
Parking type:
Detached Garage
Property type:
Townhouse
Heating type:
Forced Air
Style:
Townhouse
Ensuite laundry:
Yes
MLS Size:
1399 sqft
Listed on:
Sep 22, 2026
Show all details
Rooms
| Name | Size | Features |
|---|---|---|
Living Room | 17.92 x 19.92 ft | |
Dining Room | 8.50 x 11.42 ft | |
Kitchen | 8.25 x 7.92 ft |
Show all
Instant estimate:
orto view instant estimate
$24,447
lower than listed pricei
High
$914,264
Mid
$873,553
Low
$841,280
Have a home? See what it's worth with an instant estimate
Use our AI-assisted tool to get an instant estimate of your home's value, up-to-date neighbourhood sales data, and tips on how to sell for more.
Included in Maintenance Fees
Water
Heat
Garbage Pickup
Gardening
Hot Water
Management
Recreation Facility

1/28
$866,000
14 days
3BD
3BA
1 Parking
1,262 sqft
Maint. Fee $851
MLS#: R3170193
Royal Pacific Realty Corp.

1/8
$878,000
96 days
3BD
2BA
2 Parking
1,522 sqft
Maint. Fee $264
MLS#: R3144234
Luxmore Realty

1/15
$878,000
179 days
3BD
3BA
2 Parking
1,385 sqft
Maint. Fee $919
MLS#: R3112567
RE/MAX City Realty
1/25
$794,900
5 days
3BD
3BA
2 Parking
1,307 sqft
Maint. Fee $388
MLS#: R3173364
RE/MAX Crest Realty
