

Maintenance fees
$1,136.58
Locker
Owned
Exposure
-
Possession
-
Price per sqft
$725
Taxes
$4,040.07 (2025)
Outdoor space
Balcony, Patio
Age of building
3 years old
See what's nearby
Description
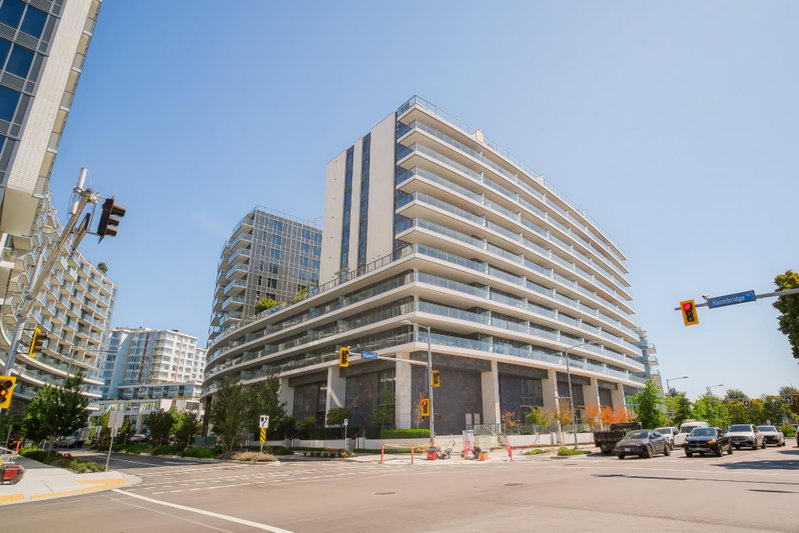
Galleria – Da Vinci Collection by Concord Pacific! This like-new luxury townhome in the heart of Richmond features 2 ensuite bedrooms, a spacious open office, and a convenient powder room on the main floor. Enjoy central A/C with smart thermostat, a sleek kitchen with integrated Miele appliances and stone countertops, built-in closet organizers with LED lighting, and spa-inspired bathrooms featuring a Kohler Veil Intelligent Toilet. Exceptional amenities include concierge, clubhouse, indoor pool, fitness centre, sauna, hot tub, karaoke room and more. Steps to Capstan Canada Line Station and across from Union Square’s shops and restaurants, with easy access to YVR, Vancouver and Richmond City Centre. Includes 1 EV-capable parking stall and 1 storage locker. Don’t miss this exceptional home!
Broker: Youlive Realty
MLS®#: R3157764
Open House Times
Saturday, Oct 10th
2:00pm - 4:00pm
Property details
Neighbourhood:
Parking:
Yes
Parking type:
Detached Garage
Property type:
Townhouse
Heating type:
Forced Air
Style:
Townhouse
Ensuite laundry:
No
MLS Size:
1377 sqft
Listed on:
Aug 20, 2026
Show all details
Rooms
| Name | Size | Features |
|---|---|---|
Living Room | 15.17 x 11.75 ft | |
Kitchen | 17.25 x 10.42 ft | |
Dining Room | 9.75 x 5.67 ft |
Show all
Instant estimate:
orto view instant estimate
$35,629
lower than listed pricei
High
$1,008,267
Mid
$963,371
Low
$927,780
Have a home? See what it's worth with an instant estimate
Use our AI-assisted tool to get an instant estimate of your home's value, up-to-date neighbourhood sales data, and tips on how to sell for more.
Included in Maintenance Fees
Water

1/28
$866,000
10 days
3BD
3BA
1 Parking
1,262 sqft
Maint. Fee $851
MLS#: R3170193
Royal Pacific Realty Corp.

1/40
$898,000
16 days
2BD
3BA
1 Parking
1,399 sqft
Maint. Fee $954
MLS#: R3168632
Metro Edge Realty

1/15
$878,000
175 days
3BD
3BA
2 Parking
1,385 sqft
Maint. Fee $919
MLS#: R3112567
RE/MAX City Realty

1/35
$999,000
49 days
4BD
3BA
1 Parking
1,407 sqft
Maint. Fee $369
MLS#: R3157694
Royal Pacific Realty Corp.
