4 - 3600 Cunningham Drive, Richmond

4 - 3600 Cunningham Drive
+5
3
 bed
2
 bath
2
 parking
1522
 sqft
Townhouse
* This unit size is calculated from condos.ca data
$878,000
For Sale
101 days
 on site
$878,000
* This unit size is calculated from condos.ca data
Click to open the pre-gallery to get the direction
Maintenance fees
$263.62
Locker
None
Exposure
-
Possession
-
Price per sqft
$577
Taxes
$3,180.96 (2025)
Outdoor space
-
Age of building
37 years old
See what's nearby
Description
Unbeatable central location with a rarely on the market two-level townhome Garden City and Cambie. This desirable corner unit is quietly situated on the peaceful side of the complex, close to everything you need. Just a 10-minute walk to the SkyTrain, supermarket, school, banks and restaurants, with everything you need only steps away. Featuring a spacious and functional layout with 1,522 sqft of living space, 3 generous-sized bedrooms upstairs. The lower level offers a completely separate 1 bedroom studio —ideal as a mortgage helper. Very well maintained with a low management fee. An exceptional choice for comfortable living, added income potential and long-term investment.
Broker: Luxmore Realty
MLS®#: R3144234
Property details
Neighbourhood:
Parking:
2
Parking type:
Carport
Property type:
Townhouse
Heating type:
Forced Air
Style:
Townhouse
Ensuite laundry:
No
MLS Size:
1522 sqft
Listed on:
Jul 8, 2026
Show all details
Rooms
NameSizeFeatures
Living Room
12.00 x 15.17 ft
Kitchen
9.00 x 12.00 ft
Dining Room
7.00 x 9.00 ft
Show all
Instant estimate:
orto view instant estimate
$53,554
lower than listed price
i
High
$862,868
Mid
$824,446
Low
$793,988
Have a home? See what it's worth with an instant estimate

Use our AI-assisted tool to get an instant estimate of your home's value, up-to-date neighbourhood sales data, and tips on how to sell for more.

Included in Maintenance Fees

Garbage Pickup
Gardening
Management
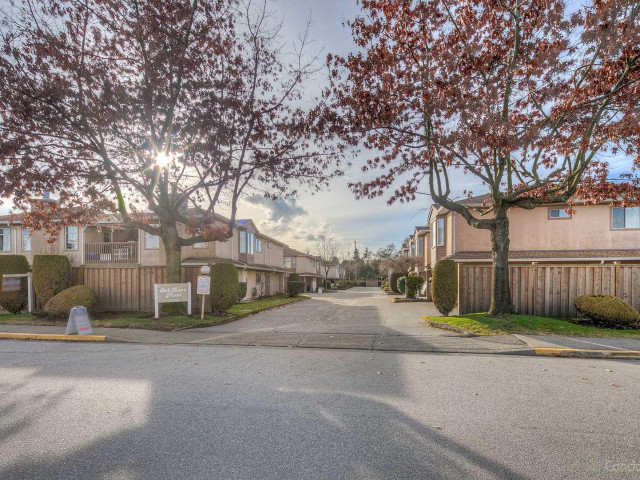
Oaklane Place

Oaklane Place

3600 Cunningham Dr

For sale 1
|
For rent 0
TH16 - 8677 Capstan Way
1/40
$898,000
24 days
TH16 - 8677 Capstan Way
2BD
3BA
1 Parking
1,399 sqft
Maint. Fee $954
MLS#: R3168632
Metro Edge Realty
24 days
1 - 3111 Corvette Way
1/15
$878,000
184 days
1 - 3111 Corvette Way
3BD
3BA
2 Parking
1,385 sqft
Maint. Fee $919
MLS#: R3112567
RE/MAX City Realty
184 days
26 - 3111 Beckman Place
1/23
$888,000
186 days
26 - 3111 Beckman Place
4BD
2BA
2 Parking
1,673 sqft
Maint. Fee $411
MLS#: R3111366
Pacific Evergreen Realty Ltd.
186 days
112 - 2211 No. 4 Road
1/25
$794,900
10 days
112 - 2211 No. 4 Road
3BD
3BA
2 Parking
1,307 sqft
Maint. Fee $388
MLS#: R3173364
RE/MAX Crest Realty

10 days

About 4 - 3600 Cunningham Drive

Located at 4 - 3600 Cunningham Drive, this Richmond townhouse is available for sale. It has been listed at $878000 since July 2026. This townhouse has 3 beds, 2 bathrooms and is 1522 sqft. Situated in Richmond's West Cambie neighbourhood, Bridgeport, City Centre | Brighouse, East Cambie and Marpole are nearby neighbourhoods.

3600 Cunningham Dr is not far from Origin Delight Cafe for that morning caffeine fix and if you're not in the mood to cook, Manzo Japanese Restaurant, Pho Han and Bubble World Restaurant Richmond are near this townhouse. Groceries can be found at Natural Organic which is not far and you'll find Pacific Plaza Dental Centre not far as well. For those days you just want to be indoors, look no further than Art Box to keep you occupied for hours. If you're an outdoor lover, townhouse residents of 3600 Cunningham Dr are a 4-minute walk from Ketcheson Neighbourhood Park and Park.

If you are reliant on transit, don't fear, 3600 Cunningham Dr has a public transit Bus Stop (Garden City Rd / Cambie Rd Northbound) nearby. It also has route Metrotown Station / Brighouse Station, and route Gilbert / Bridgeport close by.

mls reciprocity

Disclaimer: This representation is based in whole or in part on data generated by the Chilliwack & District Real Estate Board, Fraser Valley Real Estate Board or Greater Vancouver REALTORS® which assumes no responsibility for its accuracy. MLS®, REALTOR® and the associated logos are trademarks of The Canadian Real Estate Association.