46 - 9460 Glenallan Drive, Richmond

46 - 9460 Glenallan Drive
+23
3
 bed
2
 bath
2
 parking
1357
 sqft
Townhouse
* This unit size is calculated from condos.ca data
$698,000
For Sale
66 days
 on site
$698,000
* This unit size is calculated from condos.ca data
Click to open the pre-gallery to get the direction
Maintenance fees
$632.06
Locker
None
Exposure
-
Possession
-
Price per sqft
$514
Taxes
$2,295.75 (2024)
Outdoor space
Balcony, Patio
Age of building
55 years old
See what's nearby
Description
Bright and inviting corner unit two-level PARK VIEW townhome in Sharon Gardens! This home features a crisp white kitchen, a new bathroom, new laminate flooring on the main level, and numerous updates throughout the year. All bedrooms are generously sized, with the primary bedroom offering soaring vaulted ceilings. Skylights in the bathroom and hallway provide abundant natural light. Enjoy a massive fully fenced patio—ideal for outdoor entertaining right next to a quiet park. This well-maintained complex offers amenities like an outdoor pool, guest suites, a workshop, and more. Located in a family-friendly Central Richmond neighbourhood, right beside Walter Lee Elementary, close to parks, Garden City plaza. Open House: July 26, Sun, 12-2pm.
Broker: RE/MAX City Realty
MLS®#: R3129069
Property details
Parking:
2
Parking type:
Surface
Property type:
Townhouse
Heating type:
Forced Air
Style:
Townhouse
Ensuite laundry:
No
MLS Size:
1357 sqft
Listed on:
May 28, 2026
Show all details
Rooms
NameSizeFeatures
Kitchen
9.58 x 11.33 ft
Living Room
21.42 x 18.58 ft
Dining Room
18.67 x 11.67 ft
Show all
Instant estimate:
orto view instant estimate
$14,746
lower than listed price
i
High
$715,096
Mid
$683,254
Low
$658,012
Have a home? See what it's worth with an instant estimate

Use our AI-assisted tool to get an instant estimate of your home's value, up-to-date neighbourhood sales data, and tips on how to sell for more.

Jacuzzi
Outdoor Pool

Included in Maintenance Fees

Water
Garbage Pickup
Gardening
Management
Recreation Facility
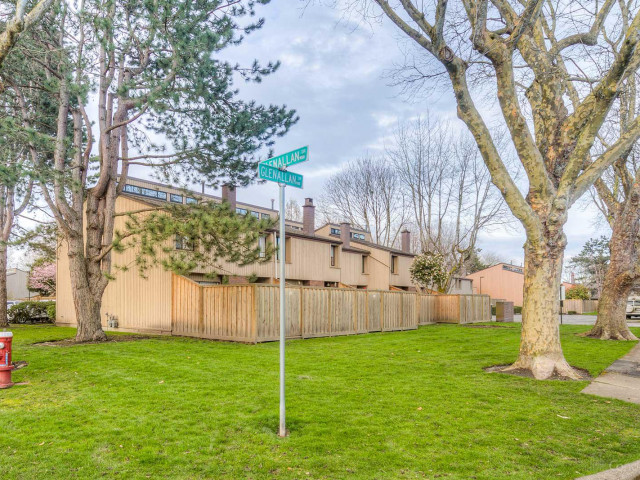
Sharon Gardens

Sharon Gardens

9280 Glenallan Dr

For sale 1
|
For rent 0
107 - 9700 Glenacres Drive
1/28
$765,000
4 days
107 - 9700 Glenacres Drive
3BD
2BA
2 Parking
1,275 sqft
Maint. Fee $385
MLS#: R3150853
eXp Realty
4 days
43 - 8491 Ryan Road
1/30
$728,800
72 days
43 - 8491 Ryan Road
3BD
3BA
2 Parking
1,415 sqft
Maint. Fee $300
MLS#: R3126300
Macdonald Realty Westmar
72 days
27 - 10011 Swinton Crescent
1/21
$699,900
74 days
27 - 10011 Swinton Crescent
3BD
2BA
1 Parking
1,397 sqft
Maint. Fee $409
MLS#: R3125416
Sutton Group-West Coast Realty
74 days
40 - 7540 Abercrombie Drive
1/30
$699,800
19 days
40 - 7540 Abercrombie Drive
2BD
2BA
2 Parking
1,446 sqft
Maint. Fee $435
MLS#: R3145454
RE/MAX Westcoast
19 days

About 46 - 9460 Glenallan Drive

Located at 46 - 9460 Glenallan Drive, this Richmond townhouse is available for sale. 46 - 9460 Glenallan Drive has an asking price of $698000, and has been on the market since May 2026. This townhouse has 3 beds, 2 bathrooms and is 1357 sqft. 46 - 9460 Glenallan Drive resides in the Richmond Broadmoor | Shellmont | Gilmore neighbourhood, and nearby areas include City Centre | Brighouse, Thompson | Seafair | Blundell, West Cambie and Steveston.

Groceries can be found at S K International which is a 9-minute walk and you'll find Dr Janice Sayson Dentistry only a 10 minute walk as well. For nearby green space, Walter Lee Neighbourhood School Park and Park could be good to get out of your townhouse and catch some fresh air or to take your dog for a walk. As for close-by schools, South Arm Community Park and Palmer/Garden City Neighbourhood School Park are a 6-minute walk from 9280 Glenallan Dr.

For those residents of 9280 Glenallan Dr without a car, you can get around quite easily. The closest transit stop is a Bus Stop (Southbound Garden City Rd @ Glenallan Gate) and is not far connecting you to Richmond's public transit service. It also has route Brighouse/ironwood/riverport nearby.

mls reciprocity

Disclaimer: This representation is based in whole or in part on data generated by the Chilliwack & District Real Estate Board, Fraser Valley Real Estate Board or Greater Vancouver REALTORS® which assumes no responsibility for its accuracy. MLS®, REALTOR® and the associated logos are trademarks of The Canadian Real Estate Association.
