12 - 8820 Westminster Highway, Richmond

12 - 8820 Westminster Highway
+23
3
 bed
3
 bath
2
 parking
1336
 sqft
Townhouse
* This unit size is calculated from condos.ca data
$730,000
For Sale
20 days
 on site
$730,000
* This unit size is calculated from condos.ca data
Click to open the pre-gallery to get the direction
Maintenance fees
$399.09
Locker
Owned
Exposure
-
Possession
-
Price per sqft
$546
Taxes
$2,666.76 (2025)
Outdoor space
-
Age of building
43 years old
See what's nearby
Description
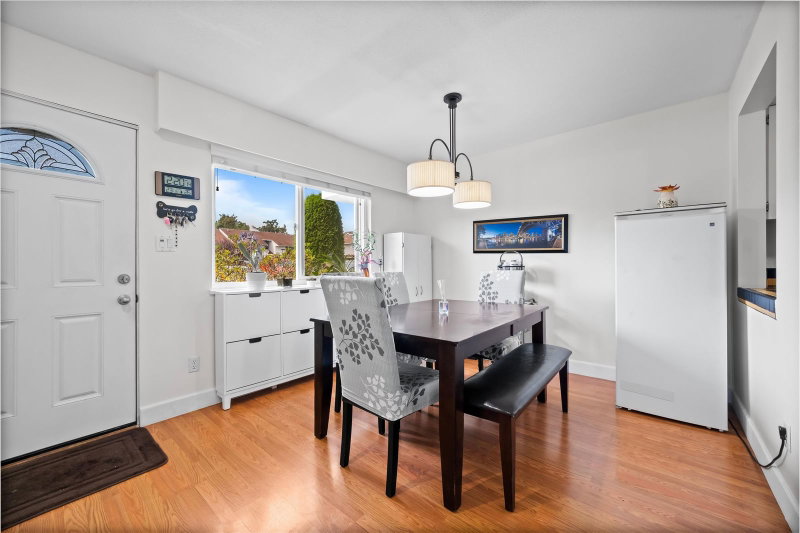
Bright and well-maintained home located in the heart of Richmond. This functional layout offers comfortable living space with abundant natural light. Conveniently situated near Richmond Centre, public transit, restaurants, and daily amenities. Easy access to major routes makes commuting effortless. Ideal for homeowners or investors seeking a central and practical location.
Broker: Royal Pacific Realty Corp.
MLS®#: R3146107
Property details
Parking:
2
Parking type:
Detached Garage
Property type:
Townhouse
Heating type:
Baseboard,
Style:
Townhouse
Ensuite laundry:
Yes
MLS Size:
1336 sqft
Listed on:
Jul 14, 2026
Show all details
Rooms
NameSizeFeatures
Kitchen
7.00 x 11.00 ft
Living Room
16.00 x 17.00 ft
Dining Room
7.00 x 8.00 ft
Show all
Instant estimate:
orto view instant estimate
$14,287
lower than listed price
i
High
$749,068
Mid
$715,713
Low
$689,271
Have a home? See what it's worth with an instant estimate

Use our AI-assisted tool to get an instant estimate of your home's value, up-to-date neighbourhood sales data, and tips on how to sell for more.

Included in Maintenance Fees

Garbage Pickup
Management
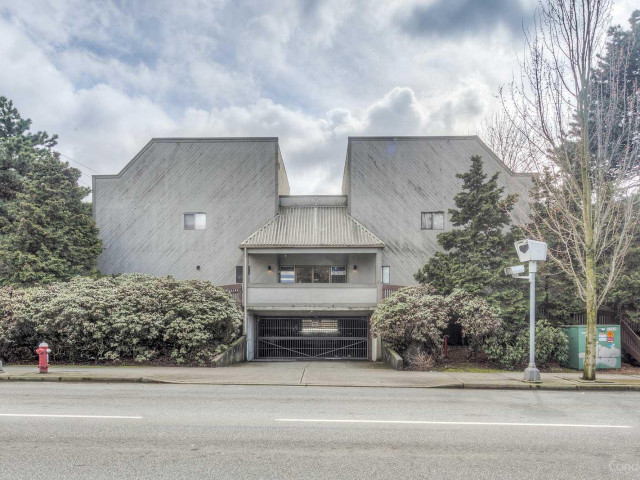
Garden West

Garden West

8820 Westminster Hwy

For sale 0
|
For rent 0
302 - 8600 Westminster Highway
1/33
$649,000
14 days
302 - 8600 Westminster Highway
2BD
1BA
1 Parking
1,140 sqft
Maint. Fee $219
MLS#: R3147960
Sutton Group Seafair Realty
14 days
109 - 7080 No. 3 Road
1/28
$799,000
21 days
109 - 7080 No. 3 Road
2BD
3BA
2 Parking
1,200 sqft
Maint. Fee $777
MLS#: R3145516
RE/MAX Crest Realty
21 days
40 - 7540 Abercrombie Drive
1/30
$699,800
21 days
40 - 7540 Abercrombie Drive
2BD
2BA
2 Parking
1,446 sqft
Maint. Fee $435
MLS#: R3145454
RE/MAX Westcoast
21 days
8 - 7611 Moffatt Road
1/22
$799,000
32 days
8 - 7611 Moffatt Road
3BD
3BA
2 Parking
1,385 sqft
Maint. Fee $535
MLS#: R3142160
Oakwyn Realty Ltd.
32 days

About 12 - 8820 Westminster Highway

12 - 8820 Westminster Highway is a Richmond townhouse for sale. 12 - 8820 Westminster Highway has an asking price of $730000, and has been on the market since July 2026. This 1336 sqft townhouse has 3 beds and 3 bathrooms. 12 - 8820 Westminster Highway resides in the Richmond City Centre | Brighouse neighbourhood, and nearby areas include West Cambie, East Cambie, Bridgeport and Thompson | Seafair | Blundell.

Some good places to grab a bite are Pizza Hut, Kingspark Steakhouse Restaurant or Chuan Ku BBQ Restaurant. Venture a little further for a meal at one of City Centre | Brighouse neighbourhood's restaurants. If you love coffee, you're not too far from Tim Hortons located at 8771 Lansdowne Rd. Groceries can be found at Atlantic Seafood which is only a 5 minute walk and you'll find Kelvin Chao MD a 5-minute walk as well. For nearby green space, Katsura Neighbourhood Park and Park could be good to get out of your townhouse and catch some fresh air or to take your dog for a walk. As for close-by schools, Cook Community Garden and Garden City Community Park are only a 6 minute walk from 8820 Westminster Hwy.

For those residents of 8820 Westminster Hwy without a car, you can get around quite easily. The closest transit stop is a Bus Stop (Southbound Garden City Rd @ Westminster Hwy) and is only steps away connecting you to Richmond's public transit service. It also has route Five Road/cambie nearby.

mls reciprocity

Disclaimer: This representation is based in whole or in part on data generated by the Chilliwack & District Real Estate Board, Fraser Valley Real Estate Board or Greater Vancouver REALTORS® which assumes no responsibility for its accuracy. MLS®, REALTOR® and the associated logos are trademarks of The Canadian Real Estate Association.