


Maintenance fees
$434.62
Locker
None
Exposure
-
Possession
-
Price per sqft
$484
Taxes
$2,519.85 (2025)
Outdoor space
-
Age of building
40 years old
See what's nearby
Description
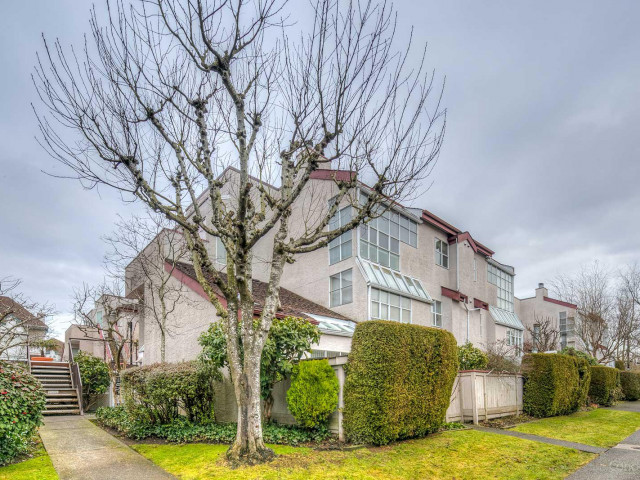
NEWPORT TERRACE-unique and SPACIOUS, stacked townhome with stairs leading to ONE LEVEL living in a lovely and bright 2 bedroom plus SOLARIUM, 2-bathroom unit with amazing CENTRAL LOCATION. Great room concept with updated carpet in the living/dining/family room area, opening onto the kitchen with newer stainless appliances and stone counters. Laundry room with amazing built-in storage plus drop down ladder to additional storage area. 2 underground side-by-side parking spots. Well maintained, pet-friendly complex with caretaker, updated asphalt roof (2020), paint (2022). Heat pump AC plus electric baseboard heat. Over 1400 sq ft, feels like a rancher! Close to Richmond Centre, Canada Line, Minoru Park and much more. A must see! Open house Sunday Aug. 9, 2:00-4:00PM.
Broker: RE/MAX Westcoast
MLS®#: R3145454
Property details
Neighbourhood:
Parking:
2
Parking type:
Detached Garage
Property type:
Townhouse
Heating type:
Electric,
Style:
Townhouse
Ensuite laundry:
Yes
MLS Size:
1446 sqft
Listed on:
Jul 13, 2026
Show all details
Rooms
| Name | Size | Features |
|---|---|---|
Living Room | 12.00 x 20.17 ft | |
Dining Room | 10.25 x 17.83 ft | |
Kitchen | 10.00 x 11.33 ft |
Show all
Instant estimate:
orto view instant estimate
$555
lower than listed pricei
High
$731,833
Mid
$699,245
Low
$673,413
Have a home? See what it's worth with an instant estimate
Use our AI-assisted tool to get an instant estimate of your home's value, up-to-date neighbourhood sales data, and tips on how to sell for more.
Outdoor Patio
Included in Maintenance Fees
Garbage Pickup
Gardening
Management

1/21
$698,000
8 days
4BD
3BA
1 Parking
1,518 sqft
Maint. Fee $588
MLS#: R3156057
Dracco Pacific Realty

1/3
$599,900
85 days
3BD
3BA
1 Parking
1,518 sqft
Maint. Fee $588
MLS#: R3129426
Green Leaf Realty Ltd.

1/31
$749,000
137 days
3BD
3BA
1 Parking
1,517 sqft
Maint. Fee $588
MLS#: R3107668
RE/MAX City Realty

1/26
$730,000
39 days
3BD
3BA
2 Parking
1,336 sqft
Maint. Fee $399
MLS#: R3146107
Royal Pacific Realty Corp.
