


Maintenance fees
$652.33
Locker
Owned
Exposure
-
Possession
-
Price per sqft
$559
Taxes
$1,964.14 (2025)
Outdoor space
-
Age of building
13 years old
See what's nearby
Description
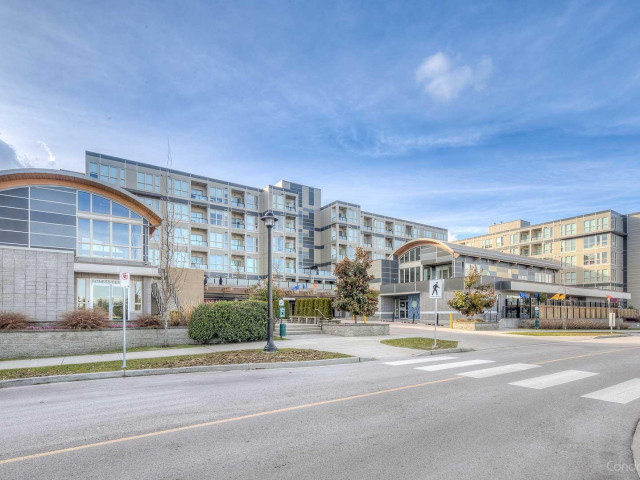
Remy by Oris Developments. 800 sf beautiful South-West corner unit features 9 feet ceiling, open floor layout, 2 bed, 1 bath, & a 112 sf balcony overlooking quiet cul-de-sac. 1 secured handicap-like parking, 2 storage lockers. Additional parking stalls could be rented at $60/month. Pets friendly, cat or dogs welcome. Bright South-West sunny home all day long! Don't miss Geo-thermal heating and cooling with year round comfort to beat the summer heat. Stylish, eco-friendly and modern, Minutes away from Richmond's famous amenities, Costco, China World, Pacific Plaza, etc. The seller agrees to supply and install a brand-new range in the kitchen before the closing date. OH: Sat Aug 8th 1:00-4:00pm.
Broker: RE/MAX City Realty
MLS®#: R3151780
Property details
Neighbourhood:
Parking:
Yes
Parking type:
Detached Garage
Property type:
Condo Apt
Heating type:
Geothermal
Style:
Apartment/Condo
Ensuite laundry:
Yes
MLS Size:
803 sqft
Listed on:
Aug 1, 2026
Show all details
Rooms
| Name | Size | Features |
|---|---|---|
Foyer | 4.17 x 9.25 ft | |
Kitchen | 7.42 x 9.00 ft | |
Dining Room | 8.25 x 11.67 ft |
Show all
Instant estimate:
orto view instant estimate
$18,074
higher than listed pricei
High
$486,297
Mid
$467,074
Low
$452,091
Have a home? See what it's worth with an instant estimate
Use our AI-assisted tool to get an instant estimate of your home's value, up-to-date neighbourhood sales data, and tips on how to sell for more.
Elevator
Outdoor Patio
Included in Maintenance Fees
Water
Garbage Pickup
Management

1/33
$488,000
30 days
2BD
1BA
1 Parking
758 sqft
Maint. Fee $241
MLS#: R3148530
Macdonald Realty

1/29
$429,000
16 days
1BD
1BA
1 Parking
748 sqft
Maint. Fee $353
MLS#: R3152092
Grand Central Realty

1/8
$449,000
52 days
2BD
1BA
2 Parking
883 sqft
Maint. Fee $444
MLS#: R3140804
YVR International Realty

1/26
$488,380
90 days
1BD
1BA
1 Parking
720 sqft
Maint. Fee $416
MLS#: R3127038
Royal Pacific Realty (Kingsway) Ltd.
