


Maintenance fees
$240.69
Locker
Owned
Exposure
-
Possession
-
Price per sqft
$644
Taxes
$1,651.16 (2025)
Outdoor space
-
Age of building
31 years old
See what's nearby
Description
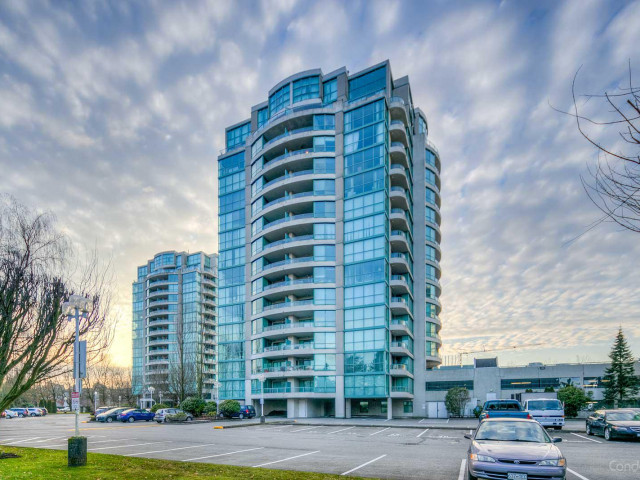
THIS IS THE ONE! Updated, Modern and Move-In Ready CONCRETE 2 Bedroom in central Richmond for under $490k! Originally designed as a spacious one-bedroom and is currently configured with a flexible second room, ideal for a home office, guest space, or additional living area. Updated Kitchen, Updated Bathroom, Flooring throughout. Comes with In-Suite Laundry, LOW strata fees, 1 parking, 1 storage locker, and LOTS of Visitor Parking stalls! Major Building Upgrades Completed: Re-piping (2019), Elevator Modernization (2020). Gym, Sauna, Garden, Hot Tub and Pool conveniently on the same floor. Walking distance to Lansdowne Mall & Kwantlen University and close to all lifestyle amenities. Affordable, Convenient, and Move-In Ready. Don't Miss This One! Call to book a showing today!
Broker: Macdonald Realty
MLS®#: R3148530
Property details
Neighbourhood:
Parking:
Yes
Parking type:
Detached Garage
Property type:
Condo Apt
Heating type:
Baseboard,
Style:
Apartment/Condo
Ensuite laundry:
No
MLS Size:
758 sqft
Listed on:
Jul 21, 2026
Show all details
Rooms
| Name | Size | Features |
|---|---|---|
Kitchen | 8.00 x 8.58 ft | |
Living Room | 7.92 x 10.58 ft | |
Primary Bedroom | 9.92 x 11.42 ft |
Show all
Instant estimate:
orto view instant estimate
$10,819
lower than listed pricei
High
$496,820
Mid
$477,181
Low
$461,875
Have a home? See what it's worth with an instant estimate
Use our AI-assisted tool to get an instant estimate of your home's value, up-to-date neighbourhood sales data, and tips on how to sell for more.
Visitor Parking
Meeting Room
Outdoor Pool
Included in Maintenance Fees
Water
Garbage Pickup
Gardening
Hot Water
Management
Recreation Facility

1/16
$415,000
3 days
1BD
1BA
1 Parking
774 sqft
Maint. Fee $353
MLS#: R3159387
RE/MAX Select Properties

1/25
$429,000
26 days
1BD
1BA
1 Parking
748 sqft
Maint. Fee $353
MLS#: R3152092
Grand Central Realty

1/26
$488,380
100 days
1BD
1BA
1 Parking
720 sqft
Maint. Fee $416
MLS#: R3127038
Royal Pacific Realty (Kingsway) Ltd.
1/6
$509,000
132 days
1BD
1BA
1 Parking
685 sqft
Maint. Fee $398
MLS#: R3113785
Nu Stream Realty Inc.
