


Maintenance fees
$352.90
Locker
Owned
Exposure
-
Possession
-
Price per sqft
$574
Taxes
$1,485.09 (2025)
Outdoor space
-
Age of building
37 years old
See what's nearby
Description
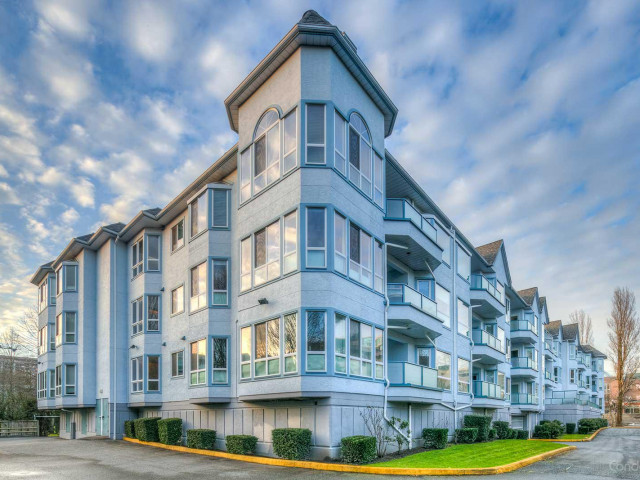
Situated on the Quiet, east facing side of this well maintained complex, this property is located in a Highly Convenient neighborhood, steps to everyday amenities including Lansdowne Centre, T&T Supermarket, Kwantlen campus, Skytrain, and numerous restaurants. This beautifully Renovated 1 Bedroom home, offers a surprisingly large 748 sqft space and 9 feet high ceilings. It features quartz stone counter tops, stainless steel kitchen appliances, large farmer kitchen sink, stylish tile backsplash, cozy gas fireplace, oversize living room space, insuite laundry, and updated laminate and tile flooring. Inside east-facing unit, away from traffic noise. Comes with one parking and one storage locker. School catchments: City Centre Elementary / MacNeill Secondary. Call now!
Broker: Grand Central Realty
MLS®#: R3152092
Property details
Neighbourhood:
Parking:
Yes
Parking type:
Detached Garage
Property type:
Condo Apt
Heating type:
Baseboard,
Style:
Apartment/Condo
Ensuite laundry:
No
MLS Size:
748 sqft
Listed on:
Aug 4, 2026
Show all details
Rooms
| Name | Size | Features |
|---|---|---|
Living Room | 11.50 x 12.25 ft | |
Dining Room | 10.33 x 12.25 ft | |
Kitchen | 7.58 x 9.50 ft |
Show all
Instant estimate:
orto view instant estimate
$20,532
lower than listed pricei
High
$425,279
Mid
$408,468
Low
$395,366
Have a home? See what it's worth with an instant estimate
Use our AI-assisted tool to get an instant estimate of your home's value, up-to-date neighbourhood sales data, and tips on how to sell for more.
Included in Maintenance Fees
Water
Heat
Garbage Pickup
Gardening
Hot Water
Management
Recreation Facility

1/12
$399,000
259 days
1BD
1BA
1 Parking
647 sqft
Maint. Fee $338
MLS#: R3072779
Sutton Group-West Coast Realty

1/19
$389,000
40 days
1BD
1BA
1 Parking
714 sqft
Maint. Fee $262
MLS#: R3146861
Nu Stream Realty Inc.

1/13
$368,000
115 days
1BD
1BA
1 Parking
707 sqft
Maint. Fee $455
MLS#: R3118402
Multiple Realty Ltd.

1/25
$415,000
7 days
2BD
1BA
1 Parking
785 sqft
Maint. Fee $601
MLS#: R3156392
eXp Realty of Canada Inc.
