311 - 5500 Arcadia Road, Richmond

311 - 5500 Arcadia Road
+11
2
 bed
2
 bath
2
 parking
1437
 sqft
Condo Apt
* This unit size is calculated from condos.ca data
$698,000
For Sale
6 hours
 on site
$698,000
* This unit size is calculated from condos.ca data
Click to open the pre-gallery to get the direction
Maintenance fees
$565.80
Locker
Owned
Exposure
-
Possession
-
Price per sqft
$486
Taxes
$2,437.24 (2026)
Outdoor space
-
Age of building
36 years old
See what's nearby
Description
Beautiful piece of property at REGENCY VILLA. Every morning you wake up you are over looking the huge Garden City Park, the Community Garden, the View! Just stepping outside, you can view the mountain, the city everyday. Super spacious corner unit. It is actually a 3 bedrooms with 2 full bathrooms. The 3rd bedroom is the LOFT at the upstairs. 18 feet high ceiling in living room, w/large bay window, bright sunlight coming in, you just feel like you are living in a townhouse or a house. Convinent location, you can stroll to everything you need everyday: banks, supermarkets, shops, Lansdowne Mall, Transit/bus, Skytrain. Everything close by. Excellence school catchment. Proud to own. OPEN HOUSE by APPOINTMENT ONLY: July 18, this Sat, 2 - 4pm.
Broker: Interlink Realty
MLS®#: R3146689
Open House Times
Saturday, Jul 18th
2:00pm - 4:00pm
Add to calendar
Property details
Parking:
2
Parking type:
Detached Garage
Property type:
Condo Apt
Heating type:
Baseboard,
Style:
Apartment/Condo
Ensuite laundry:
Yes
MLS Size:
1437 sqft
Listed on:
Jul 15, 2026
Show all details
Rooms
NameSizeFeatures
Living Room
23.00 x 12.67 ft
Dining Room
10.58 x 11.08 ft
Foyer
7.50 x 3.83 ft
Show all
Instant estimate:
orto view instant estimate
$1,202
higher than listed price
i
High
$727,978
Mid
$699,202
Low
$676,773
Have a home? See what it's worth with an instant estimate

Use our AI-assisted tool to get an instant estimate of your home's value, up-to-date neighbourhood sales data, and tips on how to sell for more.

Included in Maintenance Fees

Water
Heat
Garbage Pickup
Gardening
Management
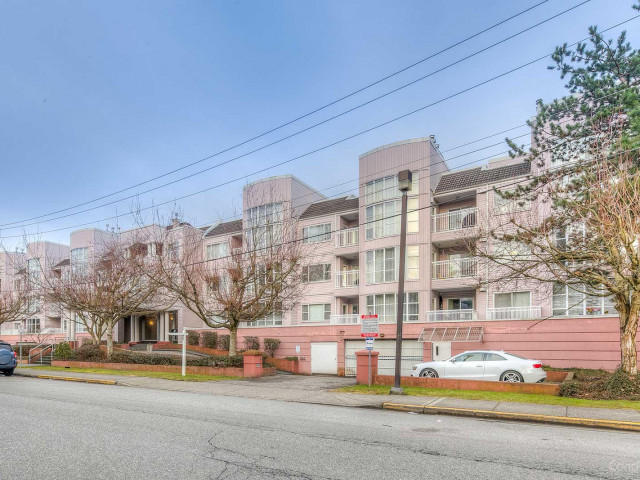
Regency Villa

Regency Villa

5500 Arcadia Rd

For sale 1
|
For rent 0
305 - 8811 Lansdowne Road
1/31
$699,900
22 days
305 - 8811 Lansdowne Road
2BD
2BA
1 Parking
1,398 sqft
Maint. Fee $443
MLS#: R3138924
Oakwyn Realty Ltd.
22 days
258 - 8600 Lansdowne Road
1/37
$699,000
36 days
258 - 8600 Lansdowne Road
2BD
2BA
1 Parking
1,340 sqft
Maint. Fee $672
MLS#: R3133591
RE/MAX Westcoast
36 days
503 - 8831 Lansdowne Road
1/6
$640,000
64 days
503 - 8831 Lansdowne Road
2BD
2BA
1 Parking
1,357 sqft
Maint. Fee $460
MLS#: R3122589
RE/MAX LIFESTYLES REALTY
64 days
903 - 8280 Westminster Highway
1/33
$678,000
83 days
903 - 8280 Westminster Highway
2BD
2BA
1 Parking
1,278 sqft
Maint. Fee $655
MLS#: R3115245
Heller Murch Realty
83 days

About 311 - 5500 Arcadia Road

311 - 5500 Arcadia Road is a Richmond condo for sale. It has been listed at $698000 since July 2026. This 1437 sqft condo has 2 beds and 2 bathrooms. Situated in Richmond's City Centre | Brighouse neighbourhood, West Cambie, East Cambie, Bridgeport and Thompson | Seafair | Blundell are nearby neighbourhoods.

There are a lot of great restaurants around 5500 Arcadia Rd. If you can't start your day without caffeine fear not, your nearby choices include Tim Hortons. Groceries can be found at Langley Farm Market which is a 5-minute walk and you'll find Lansdowne Physiotherapy Clinic a 4-minute walk as well. If you're in the mood for some entertainment, Children's Theatre of Richmond is not far away from Regency Villa. If you're an outdoor lover, condo residents of 5500 Arcadia Rd are only a 4 minute walk from Park and Katsura Neighbourhood Park.

If you are looking for transit, don't fear, 5500 Arcadia Rd has a public transit Bus Stop (Southbound Garden City Rd @ Lansdowne Rd) only steps away. It also has route Newton Exchange/brighouse Station close by.

mls reciprocity

Disclaimer: This representation is based in whole or in part on data generated by the Chilliwack & District Real Estate Board, Fraser Valley Real Estate Board or Greater Vancouver REALTORS® which assumes no responsibility for its accuracy. MLS®, REALTOR® and the associated logos are trademarks of The Canadian Real Estate Association.
