


Maintenance fees
$690.67
Locker
None
Exposure
-
Possession
-
Price per sqft
$591
Taxes
$2,705.08 (2025)
Outdoor space
Balcony, Patio
Age of building
22 years old
See what's nearby
Description
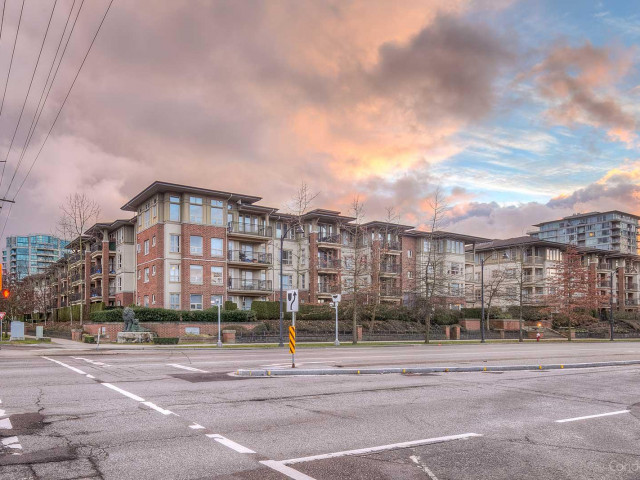
BEST DEAL in Lions Park by Polygon! Rarely available 1,216 SF southwest corner unit featuring one of the best floor plans in the complex. This bright and spacious home offers 3 bedrooms, 2 full bathrooms, an open-concept living and dining area, and large windows that fill the home with natural light. Enjoy your private patio, perfect for relaxing or BBQs. Resort-style amenities include an outdoor pool, hot tub, fitness centre, theatre room, music/ballet studio, guest suites, and an on-site caretaker. Conveniently located within walking distance to Lansdowne Centre, SkyTrain, Kwantlen Polytechnic University, restaurants, parks, and everyday shopping. An ideal home for families, downsizers, or investors seeking space, quality, and an unbeatable Richmond location.
Broker: Hugh & McKinnon Realty Ltd.
MLS®#: R3147778
Property details
Neighbourhood:
Parking:
Yes
Parking type:
Underground
Property type:
Condo Apt
Heating type:
Baseboard,
Style:
Apartment/Condo
Ensuite laundry:
Yes
MLS Size:
1216 sqft
Listed on:
Jul 20, 2026
Show all details
Rooms
| Name | Size | Features |
|---|---|---|
Living Room | 17.67 x 12.08 ft | |
Dining Room | 10.00 x 12.08 ft | |
Kitchen | 10.25 x 8.75 ft |
Show all
Instant estimate:
orto view instant estimate
$17,343
lower than listed pricei
High
$730,534
Mid
$701,657
Low
$679,149
Have a home? See what it's worth with an instant estimate
Use our AI-assisted tool to get an instant estimate of your home's value, up-to-date neighbourhood sales data, and tips on how to sell for more.
Guest Suites
Media Room
Visitor Lounge
Outdoor Pool
Included in Maintenance Fees
Water
Heat
Garbage Pickup
Gardening
Hot Water
Management
Recreation Facility

1/30
$790,000
173 days
3BD
2BA
1 Parking
1,192 sqft
Maint. Fee $616
MLS#: R3097976
RE/MAX City Realty

1/17
$688,000
45 days
2BD
2BA
2 Parking
1,237 sqft
Maint. Fee $566
MLS#: R3146689
Interlink Realty

1/14
$769,000
141 days
2BD
2BA
2 Parking
1,063 sqft
Maint. Fee $765
MLS#: R3110028
Homeland Realty

1/33
$699,999
15 days
3BD
2BA
2 Parking
1,152 sqft
Maint. Fee $743
MLS#: R3156074
Nu Stream Realty Inc.
