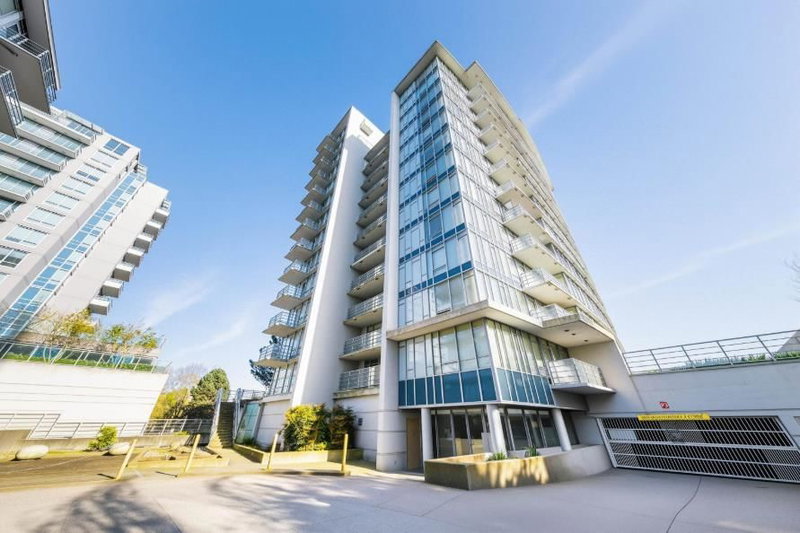
105 - 6033 Katsura Street, Richmond

105 - 6033 Katsura Street
+30
3
 bed
2
 bath
2
 parking
1152
 sqft
Condo Apt
* This unit size is calculated from condos.ca data
$699,999
Instant Estimate Not Available
For Sale
1 hour
 on site
$699,999
Instant Estimate Not Available
* This unit size is calculated from condos.ca data
Click to open the pre-gallery to get the direction
Maintenance fees
$743.14
Locker
None
Exposure
-
Possession
-
Price per sqft
$608
Taxes
$2,880.24 (2025)
Outdoor space
Balcony, Patio
Age of building
19 years old
See what's nearby
Description
Welcome home to this stunning, A rare 3-bedroom CORNER home built by Gold Georgie Award Winner-Adera. Bright & functional layout, 9' ceiling, granite kitchen-counter top, gas stove and Sakura hood-fan. Crystal dining lighting. 2 parking stalls and one locker. This great Corner unit features 180 SF south facing patio, looking onto court yard. thoughtfully renovated fresh wall paint , a modern bathroom & stylish finishes throughout. Close to Anderson French Immersion Elementary, McNeill Secondary, Kwantlen University, Sky train, shopping malls, banks, restaurant & all amenities. Ideal unit for family.
Broker: Nu Stream Realty Inc.
MLS®#: R3156074
Open House Times
Saturday, Aug 15th
2:00pm - 4:00pm
Add to calendar
Property details
Parking:
2
Parking type:
Detached Garage
Property type:
Condo Apt
Heating type:
Baseboard,
Style:
Apartment/Condo
Ensuite laundry:
Yes
MLS Size:
1152 sqft
Listed on:
Aug 15, 2026
Show all details
Rooms
NameSizeFeatures
Living Room
12.25 x 14.00 ft
Kitchen
8.75 x 11.00 ft
Dining Room
7.75 x 12.00 ft
Show all
Instant estimate:
Not Available

Insufficient data to provide an accurate estimate

i
High-
Mid-
Low-
Have a home? See what it's worth with an instant estimate

Use our AI-assisted tool to get an instant estimate of your home's value, up-to-date neighbourhood sales data, and tips on how to sell for more.

Included in Maintenance Fees

Hydro
Water
Heat
Garbage Pickup
Gardening
Hot Water
Management
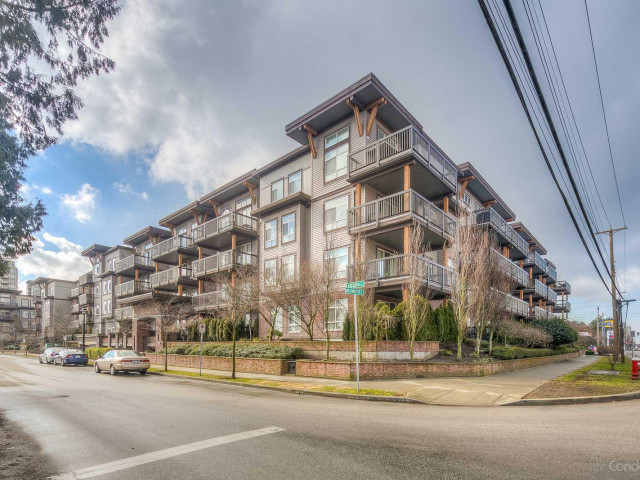
Red

Red

6033 Katsura St

For sale 3
|
For rent 0
407 - 9200 Ferndale Road
1/19
$649,000
52 days
407 - 9200 Ferndale Road
3BD
2BA
1 Parking
1,060 sqft
Maint. Fee $629
MLS#: R3138865
Green Leaf Realty Ltd.
52 days
908 - 9133 Hemlock Drive
1/1
$720,000
8 days
908 - 9133 Hemlock Drive
2BD
2BA
1 Parking
1,003 sqft
Maint. Fee $540
MLS#: R3153449
Royal Regal Realty Ltd.
8 days
1108 - 9133 Hemlock Drive
1/40
$758,000
11 days
1108 - 9133 Hemlock Drive
2BD
2BA
2 Parking
1,025 sqft
Maint. Fee $526
MLS#: R3151904
RE/MAX City Realty
11 days
311 - 5500 Arcadia Road
1/14
$720,000
30 days
311 - 5500 Arcadia Road
2BD
2BA
2 Parking
1,237 sqft
Maint. Fee $566
MLS#: R3146689
Interlink Realty
30 days

About 105 - 6033 Katsura Street

105 - 6033 Katsura Street is a Richmond condo for sale. It has been listed at $699999 since August 2026. This condo has 3 beds, 2 bathrooms and is 1152 sqft. Situated in Richmond's City Centre | Brighouse neighbourhood, West Cambie, East Cambie, Bridgeport and Thompson | Seafair | Blundell are nearby neighbourhoods.

There are a lot of great restaurants nearby 6033 Katsura St.Grab your morning coffee at Tim Hortons located at 8771 Lansdowne Rd. Groceries can be found at Orchards Farm Market which is a 7-minute walk and you'll find Ackroyd Medical Centre a 7-minute walk as well. If you're in the mood for some entertainment, Children's Theatre of Richmond is not far away from Red. 6033 Katsura St is a short distance away from great parks like Katsura Neighbourhood Park and Park. Schools are readily available as well with Garden City Community Park and Cook Community Garden a 6-minute walk.

Living in this City Centre | Brighouse condo is easy. There is also Eastbound Westminster Hwy @ Garden City Rd Bus Stop, only steps away, with route Five Road/cambie nearby.

mls reciprocity

Disclaimer: This representation is based in whole or in part on data generated by the Chilliwack & District Real Estate Board, Fraser Valley Real Estate Board or Greater Vancouver REALTORS® which assumes no responsibility for its accuracy. MLS®, REALTOR® and the associated logos are trademarks of The Canadian Real Estate Association.