


Maintenance fees
$492.45
Locker
None
Exposure
-
Possession
-
Price per sqft
$712
Taxes
$2,523.05 (2025)
Outdoor space
Balcony, Patio
Age of building
15 years old
See what's nearby
Description
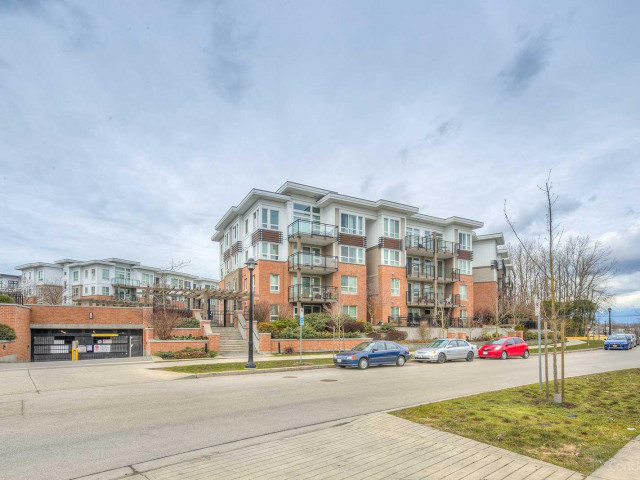
Welcome to Cambridge Park by Polygon! This renovated 982 sq. ft. corner home offers 2 bedrooms, 2 full bathrooms, a separate dining area, kitchen with exterior window, park outlook and refreshing cross-breeze. The well-managed strata has nearly $1.4M in its contingency reserve fund and has completed major projects including exterior painting and caulking, boiler replacement and fob-system upgrades—funded through the CRF without a special levy. Amenities include a gym, clubhouse, guest suite, bike room and gated playground. Steps to buses and Tomsett Elementary, and close to Walmart, SkyTrain, KPU and Lansdowne Centre. Includes 1 parking! Huge CRF over 1.4 MIL!!
Broker: Saba Realty Ltd.
MLS®#: R3154117
Property details
Neighbourhood:
Parking:
Yes
Parking type:
Detached Garage
Property type:
Condo Apt
Heating type:
Baseboard
Style:
Apartment/Condo
Ensuite laundry:
No
MLS Size:
982 sqft
Listed on:
Aug 10, 2026
Show all details
Rooms
| Name | Size | Features |
|---|---|---|
Living Room | 11.50 x 14.00 ft | |
Dining Room | 7.50 x 10.50 ft | |
Kitchen | 8.00 x 8.50 ft |
Show all
Instant estimate:
orto view instant estimate
$23,934
lower than listed pricei
High
$702,849
Mid
$675,066
Low
$653,412
Have a home? See what it's worth with an instant estimate
Use our AI-assisted tool to get an instant estimate of your home's value, up-to-date neighbourhood sales data, and tips on how to sell for more.
Included in Maintenance Fees
Water
Heat
Garbage Pickup
Gardening
Hot Water
Management
Recreation Facility

1/23
$625,000
71 days
2BD
2BA
1 Parking
853 sqft
Maint. Fee $421
MLS#: R3151341
RE/MAX Crest Realty

1/27
$625,000
155 days
2BD
2BA
1 Parking
853 sqft
Maint. Fee $421
MLS#: R3121205
Nu Stream Realty Inc.

1/10
$629,000
197 days
2BD
2BA
1 Parking
888 sqft
Maint. Fee $432
MLS#: R3104122
Regent Park Fairchild Realty Inc.

1/38
$648,000
18 days
2BD
2BA
2 Parking
924 sqft
Maint. Fee $641
MLS#: R3167685
RE/MAX Crest Realty
