


Maintenance fees
$690.99
Locker
None
Exposure
-
Possession
-
Price per sqft
$647
Taxes
$2,650.8 (2025)
Outdoor space
-
Age of building
17 years old
See what's nearby
Description
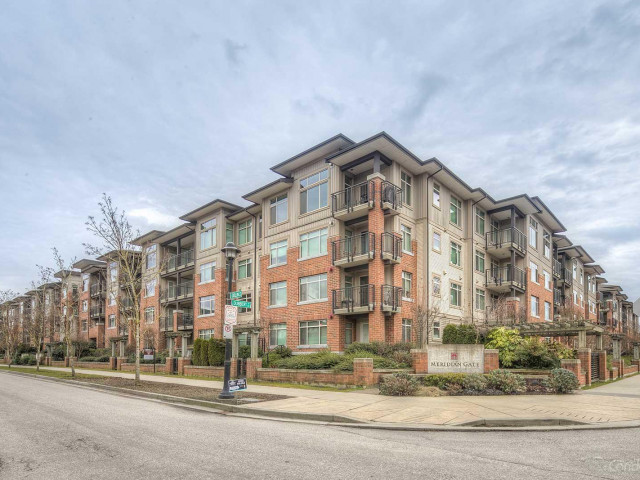
Proudly built by Polygon! This spacious 2-bedroom + den corner unit overlooks a beautiful courtyard garden, offering a quiet and private living environment. The desirable northeast-facing exposure welcomes gentle morning sunlight while keeping the home cool and comfortable in the afternoon. Immaculately maintained and kept in near-new condition, this home is perfect for those seeking comfort, space, and convenience. Ideally located in a central area, just minutes from Aberdeen Centre, public transit, schools, and everyday amenities. Enjoy an excellent range of building amenities, including a clubhouse, fitness centre, guest suite, and swimming pool. Includes 2 parking stalls. A wonderful opportunity to enjoy comfortable living in a highly convenient location!
Broker: RE/MAX City Realty
MLS®#: R3174698
Property details
Neighbourhood:
Parking:
2
Parking type:
Detached Garage
Property type:
Condo Apt
Heating type:
Electric
Style:
Apartment/Condo
Ensuite laundry:
No
MLS Size:
1081 sqft
Listed on:
Oct 13, 2026
Show all details
Rooms
| Name | Size | Features |
|---|---|---|
Living Room | 11.42 x 13.00 ft | |
Kitchen | 8.42 x 15.83 ft | |
Dining Room | 1.42 x 9.67 ft |
Show all
Instant estimate:
orto view instant estimate
$8,039
higher than listed pricei
High
$736,138
Mid
$707,039
Low
$684,359
Have a home? See what it's worth with an instant estimate
Use our AI-assisted tool to get an instant estimate of your home's value, up-to-date neighbourhood sales data, and tips on how to sell for more.
Included in Maintenance Fees
Water
Heat
Garbage Pickup
Gardening
Hot Water
Management
Recreation Facility

1/26
$699,000
197 days
2BD
2BA
1 Parking
935 sqft
Maint. Fee $556
MLS#: R3104672
Grand Central Realty

1/14
$658,000
99 days
2BD
2BA
2 Parking
922 sqft
Maint. Fee $556
MLS#: R3142904
Royal Pacific Riverside Realty Ltd.

1/21
$666,000
183 days
2BD
2BA
1 Parking
926 sqft
Maint. Fee $530
MLS#: R3110824
Nu Stream Realty Inc.

1/38
$648,000
22 days
2BD
2BA
2 Parking
924 sqft
Maint. Fee $641
MLS#: R3167685
RE/MAX Crest Realty
