


Maintenance fees
$532.78
Locker
None
Exposure
-
Possession
-
Price per sqft
$809
Taxes
$2,695.51 (2025)
Outdoor space
-
Age of building
13 years old
See what's nearby
Description
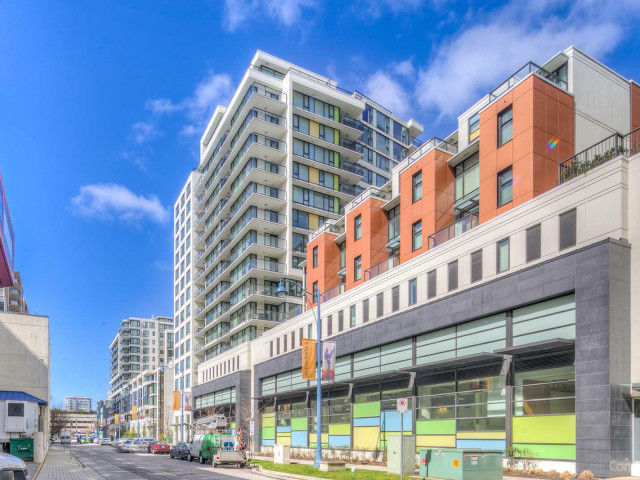
Quintet Tower B located in the heart of Richmond. This well-maintained unit situated on the quiet NE corner offers beautiful mountain and garden views. The residence features 2 bedrooms and 2 baths with a total living area of 863 sqft. Finished with hardwood flooring, quartz countertops, and high-end stainless steel appliances, the home also includes A/C, 1 parking stall, and a bike storage locker. Residents enjoy access to a fully equipped resort-style clubhouse, indoor swimming pool, sauna, hot tub, fitness centre, party room and landscaped courtyard garden. Located within walking distance to SkyTrain stations, Richmond Centre, public library, community centre, Lansdowne Mall, Richmond Centre, colleges, restaurants, banks, supermarkets and shopping. Schedule your private viewing today.
Broker: Royal Pacific Realty Corp.
MLS®#: R3161069
Property details
Neighbourhood:
Parking:
Yes
Parking type:
Detached Garage
Property type:
Condo Apt
Heating type:
Baseboard,
Style:
Apartment/Condo
Ensuite laundry:
No
MLS Size:
863 sqft
Listed on:
Sep 2, 2026
Show all details
Rooms
| Name | Size | Features |
|---|---|---|
Living Room | 10.75 x 13.83 ft | |
Dining Room | 9.00 x 10.33 ft | |
Kitchen | 8.42 x 10.17 ft |
Show all
Instant estimate:
orto view instant estimate
$34,642
lower than listed pricei
High
$690,659
Mid
$663,358
Low
$642,079
Have a home? See what it's worth with an instant estimate
Use our AI-assisted tool to get an instant estimate of your home's value, up-to-date neighbourhood sales data, and tips on how to sell for more.
Elevator
Indoor Pool
Included in Maintenance Fees
Water
Heat
Garbage Pickup
Gardening
Hot Water
Management
Recreation Facility

1/27
$698,000
75 days
2BD
2BA
1 Parking
863 sqft
Maint. Fee $533
MLS#: R3150983
Youlive Realty

1/35
$719,000
94 days
2BD
2BA
1 Parking
859 sqft
Maint. Fee $525
MLS#: R3145239
Parallel 49 Realty

1/31
$689,000
11 days
2BD
2BA
1 Parking
862 sqft
Maint. Fee $553
MLS#: R3171336
RE/MAX City Realty

1/32
$729,000
69 days
2BD
2BA
2 Parking
912 sqft
Maint. Fee $588
MLS#: R3152274
RE/MAX Austin Kay Realty
