1002 - 7979 Firbridge Way, Richmond

1002 - 7979 Firbridge Way
+24
2
 bed
2
 bath
1
 parking
863
 sqft
Condo Apt
* This unit size is calculated from condos.ca data
$738,000
For Sale
20 days
 on site
$738,000
* This unit size is calculated from condos.ca data
Click to open the pre-gallery to get the direction
Maintenance fees
$532.78
Locker
None
Exposure
-
Possession
-
Price per sqft
$855
Taxes
$2,679.53 (2025)
Outdoor space
Balcony, Patio
Age of building
12 years old
See what's nearby
Description
One of the best floor plans with best facing - Northeast corner unit in the prestigious Quintet Tower B located in the heart of Richmond. Quiet corner unit facing north & east with unobstructed mountain & garden view. Spacious 2 bedrooms & 1 covered parking. Functional layout with separated bedrooms, quartz stone counters, stainless steel appliances & air-conditioning. Great facilities with indoor pool, gym, sauna, yoga room, beautiful garden water work and high ceiling lobby. Step to parks, schools, community ctr, shops, library & public transit. Walk to catchment school - Richmond High offered 1B program. Newly renovated in 2026, featuring new flooring, fresh interior paint, and upggraded range hood. Priced to sell!
Broker: Youlive Realty
MLS®#: R3150983
Property details
Parking:
Yes
Parking type:
Detached Garage
Property type:
Condo Apt
Heating type:
Baseboard
Style:
Apartment/Condo
Ensuite laundry:
No
MLS Size:
863 sqft
Listed on:
Jul 29, 2026
Show all details
Rooms
NameSizeFeatures
Living Room
11.00 x 14.25 ft
Dining Room
9.00 x 9.33 ft
Kitchen
7.00 x 9.00 ft
Show all
Instant estimate:
orto view instant estimate
$3,751
lower than listed price
i
High
$764,468
Mid
$734,249
Low
$710,696
Have a home? See what it's worth with an instant estimate

Use our AI-assisted tool to get an instant estimate of your home's value, up-to-date neighbourhood sales data, and tips on how to sell for more.

Elevator
Indoor Pool

Included in Maintenance Fees

Water
Heat
Garbage Pickup
Gardening
Hot Water
Management
Recreation Facility
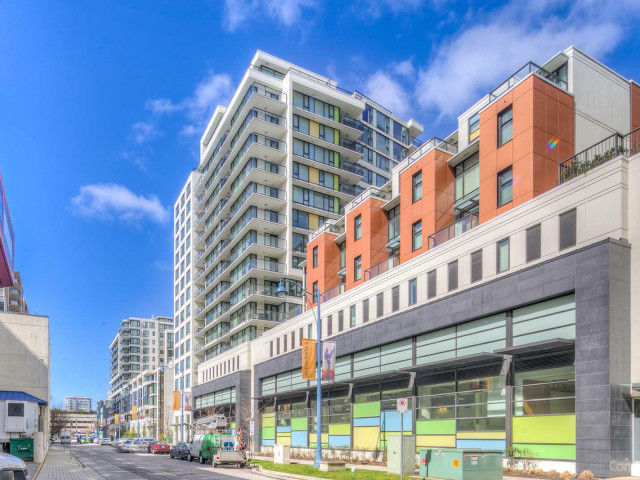
Quintet Tower B

Quintet Tower B

7979 Firbridge Way

For sale 4
|
For rent 0
1005 - 7979 Firbridge Way
1/30
$798,000
154 days
1005 - 7979 Firbridge Way
2BD
2BA
1 Parking
905 sqft
Maint. Fee $511
MLS#: R3100703
RE/MAX Crest Realty
154 days
1102 - 7979 Firbridge Way
1/27
$758,000
223 days
1102 - 7979 Firbridge Way
2BD
2BA
1 Parking
863 sqft
Maint. Fee $533
MLS#: R3077227
Royal Pacific Realty Corp.
223 days
916 - 7988 Ackroyd Road
1/35
$749,900
39 days
916 - 7988 Ackroyd Road
2BD
2BA
1 Parking
859 sqft
Maint. Fee $525
MLS#: R3145239
Parallel 49 Realty
39 days
1209 - 7888 Ackroyd Road
1/31
$718,000
1 day
1209 - 7888 Ackroyd Road
2BD
2BA
1 Parking
862 sqft
Maint. Fee $553
MLS#: R3156272
RE/MAX City Realty
1 day

About 1002 - 7979 Firbridge Way

1002 - 7979 Firbridge Way is a Richmond condo for sale. 1002 - 7979 Firbridge Way has an asking price of $738000, and has been on the market since July 2026. This condo has 2 beds, 2 bathrooms and is 863 sqft. 1002 - 7979 Firbridge Way, Richmond is situated in City Centre | Brighouse, with nearby neighbourhoods in West Cambie, Thompson | Seafair | Blundell, East Cambie and Bridgeport.

Some good places to grab a bite are Freshii, Shanghai River Restaurant or Pepper Lunch Co. Venture a little further for a meal at one of City Centre | Brighouse neighbourhood's restaurants. If you love coffee, you're not too far from Blenz Coffee located at 8100 Ackroyd Rd. Groceries can be found at Beard Papa which is a short walk and you'll find Soo, Christopher DDS nearby as well. Entertainment around Quintet Tower B is easy to come by, with Children's Theatre of Richmond and Richmond Gateway Theatre only a 5 minute walk. For nearby green space, Lang Park and Park could be good to get out of your condo and catch some fresh air or to take your dog for a walk.

Living in this City Centre | Brighouse condo is easy. There is also Westbound Westminster Hwy @ No. 3 Rd Bus Stop, nearby, with route Richmond-brighouse Station/one Road nearby.

mls reciprocity

Disclaimer: This representation is based in whole or in part on data generated by the Chilliwack & District Real Estate Board, Fraser Valley Real Estate Board or Greater Vancouver REALTORS® which assumes no responsibility for its accuracy. MLS®, REALTOR® and the associated logos are trademarks of The Canadian Real Estate Association.
