916 - 7988 Ackroyd Road, Richmond

916 - 7988 Ackroyd Road
+32
2
 bed
2
 bath
1
 parking
859
 sqft
Condo Apt
* This unit size is calculated from condos.ca data
$749,900
For Sale
20 days
 on site
$749,900
* This unit size is calculated from condos.ca data
Click to open the pre-gallery to get the direction
Maintenance fees
$524.92
Locker
None
Exposure
-
Possession
-
Price per sqft
$873
Taxes
$2,599.7 (2025)
Outdoor space
Balcony, Patio
Age of building
12 years old
See what's nearby
Description
QUINTET TOWER A! Fantastic 859 SQFT urban sanctuary in Richmond's most connected central location. This highly desirable West-facing unit sits at the perfect courtyard leve l (4th floor)-offering an ideal height that overlooks a quiet, beautifully landscaped rooftop garden oasis and playground rather than busy street traffic. Inside features a highly functional, bright open-concept layout. Enj oy world-class resort amenities including a premium indoor pool, fully equipped fitness gym, and pristine common spaces. ULTIMATE CONVENIENCE: Leave the car at home! Effortless walking distance to Richmond Centre, Lansdowne Mall, multiple Skytrain stations, A pristine property perfect f o r urban professionals, down-sizers, or savvy investors!
Broker: Parallel 49 Realty
MLS®#: R3145239
Property details
Parking:
Yes
Parking type:
Underground
Property type:
Condo Apt
Heating type:
Baseboard
Style:
Apartment/Condo
Ensuite laundry:
No
MLS Size:
859 sqft
Listed on:
Jul 10, 2026
Show all details
Rooms
NameSizeFeatures
Living Room
15.00 x 11.00 ft
Kitchen
8.00 x 11.00 ft
Dining Room
7.00 x 11.00 ft
Show all
Instant estimate:
orto view instant estimate
$8,265
lower than listed price
i
High
$772,158
Mid
$741,635
Low
$717,845
Have a home? See what it's worth with an instant estimate

Use our AI-assisted tool to get an instant estimate of your home's value, up-to-date neighbourhood sales data, and tips on how to sell for more.

Elevator
Indoor Pool

Included in Maintenance Fees

Water
Heat
Garbage Pickup
Gardening
Hot Water
Management
Recreation Facility
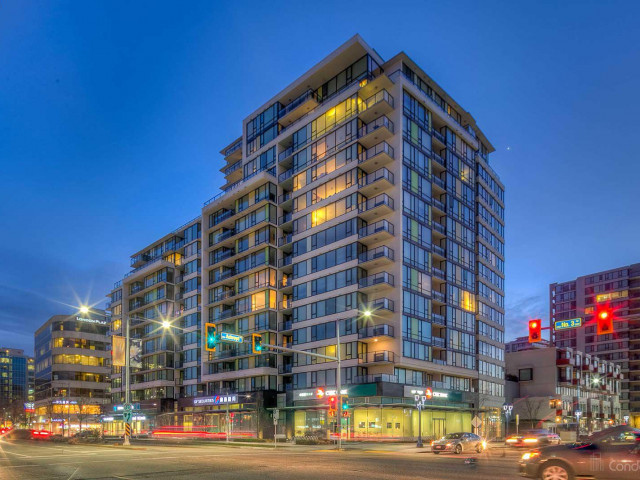
Quintet Tower A

Quintet Tower A

7988 Ackroyd Rd

For sale 7
|
For rent 0
1002 - 7979 Firbridge Way
1/27
$738,000
1 day
1002 - 7979 Firbridge Way
2BD
2BA
1 Parking
863 sqft
Maint. Fee $533
MLS#: R3150983
Youlive Realty
1 day
1005 - 7979 Firbridge Way
1/30
$798,000
135 days
1005 - 7979 Firbridge Way
2BD
2BA
1 Parking
905 sqft
Maint. Fee $511
MLS#: R3100703
RE/MAX Crest Realty
135 days
1102 - 7979 Firbridge Way
1/27
$758,000
204 days
1102 - 7979 Firbridge Way
2BD
2BA
1 Parking
863 sqft
Maint. Fee $533
MLS#: R3077227
Royal Pacific Realty Corp.
204 days
612 - 5811 No. 3 Road
1/40
$678,800
9 days
612 - 5811 No. 3 Road
2BD
2BA
1 Parking
936 sqft
Maint. Fee $465
MLS#: R3148391
Luxmore Realty
9 days

About 916 - 7988 Ackroyd Road

916 - 7988 Ackroyd Road is a Richmond condo for sale. It was listed at $749900 in July 2026 and has 2 beds and 2 bathrooms. Situated in Richmond's City Centre | Brighouse neighbourhood, West Cambie, Thompson | Seafair | Blundell, East Cambie and Bridgeport are nearby neighbourhoods.

Some good places to grab a bite are Yang Guo Fu Spicy Hot Pot, Top Shanghai Cuisine Restaurant or Boston Pizza. Venture a little further for a meal at one of City Centre | Brighouse neighbourhood's restaurants. If you love coffee, you're not too far from Blenz Coffee located at 8100 Ackroyd Rd. Groceries can be found at Beard Papa which is a short distance away and you'll find Plaza Dental Centre only steps away as well. Entertainment around Quintet Tower A is easy to come by, with Children's Theatre of Richmond and Richmond Gateway Theatre a 6-minute walk. If you're an outdoor lover, condo residents of 7988 Ackroyd Rd are a 3-minute walk from Lang Park and Park.

For those residents of 7988 Ackroyd Rd without a car, you can get around rather easily. The closest transit stop is a Bus Stop (Northbound No. 3 Rd @ Ackroyd Rd) and is only steps away connecting you to Richmond's public transit service. It also has route Bridgeport Station/three Road, route Five Road/cambie, and more nearby.

mls reciprocity

Disclaimer: This representation is based in whole or in part on data generated by the Chilliwack & District Real Estate Board, Fraser Valley Real Estate Board or Greater Vancouver REALTORS® which assumes no responsibility for its accuracy. MLS®, REALTOR® and the associated logos are trademarks of The Canadian Real Estate Association.
